
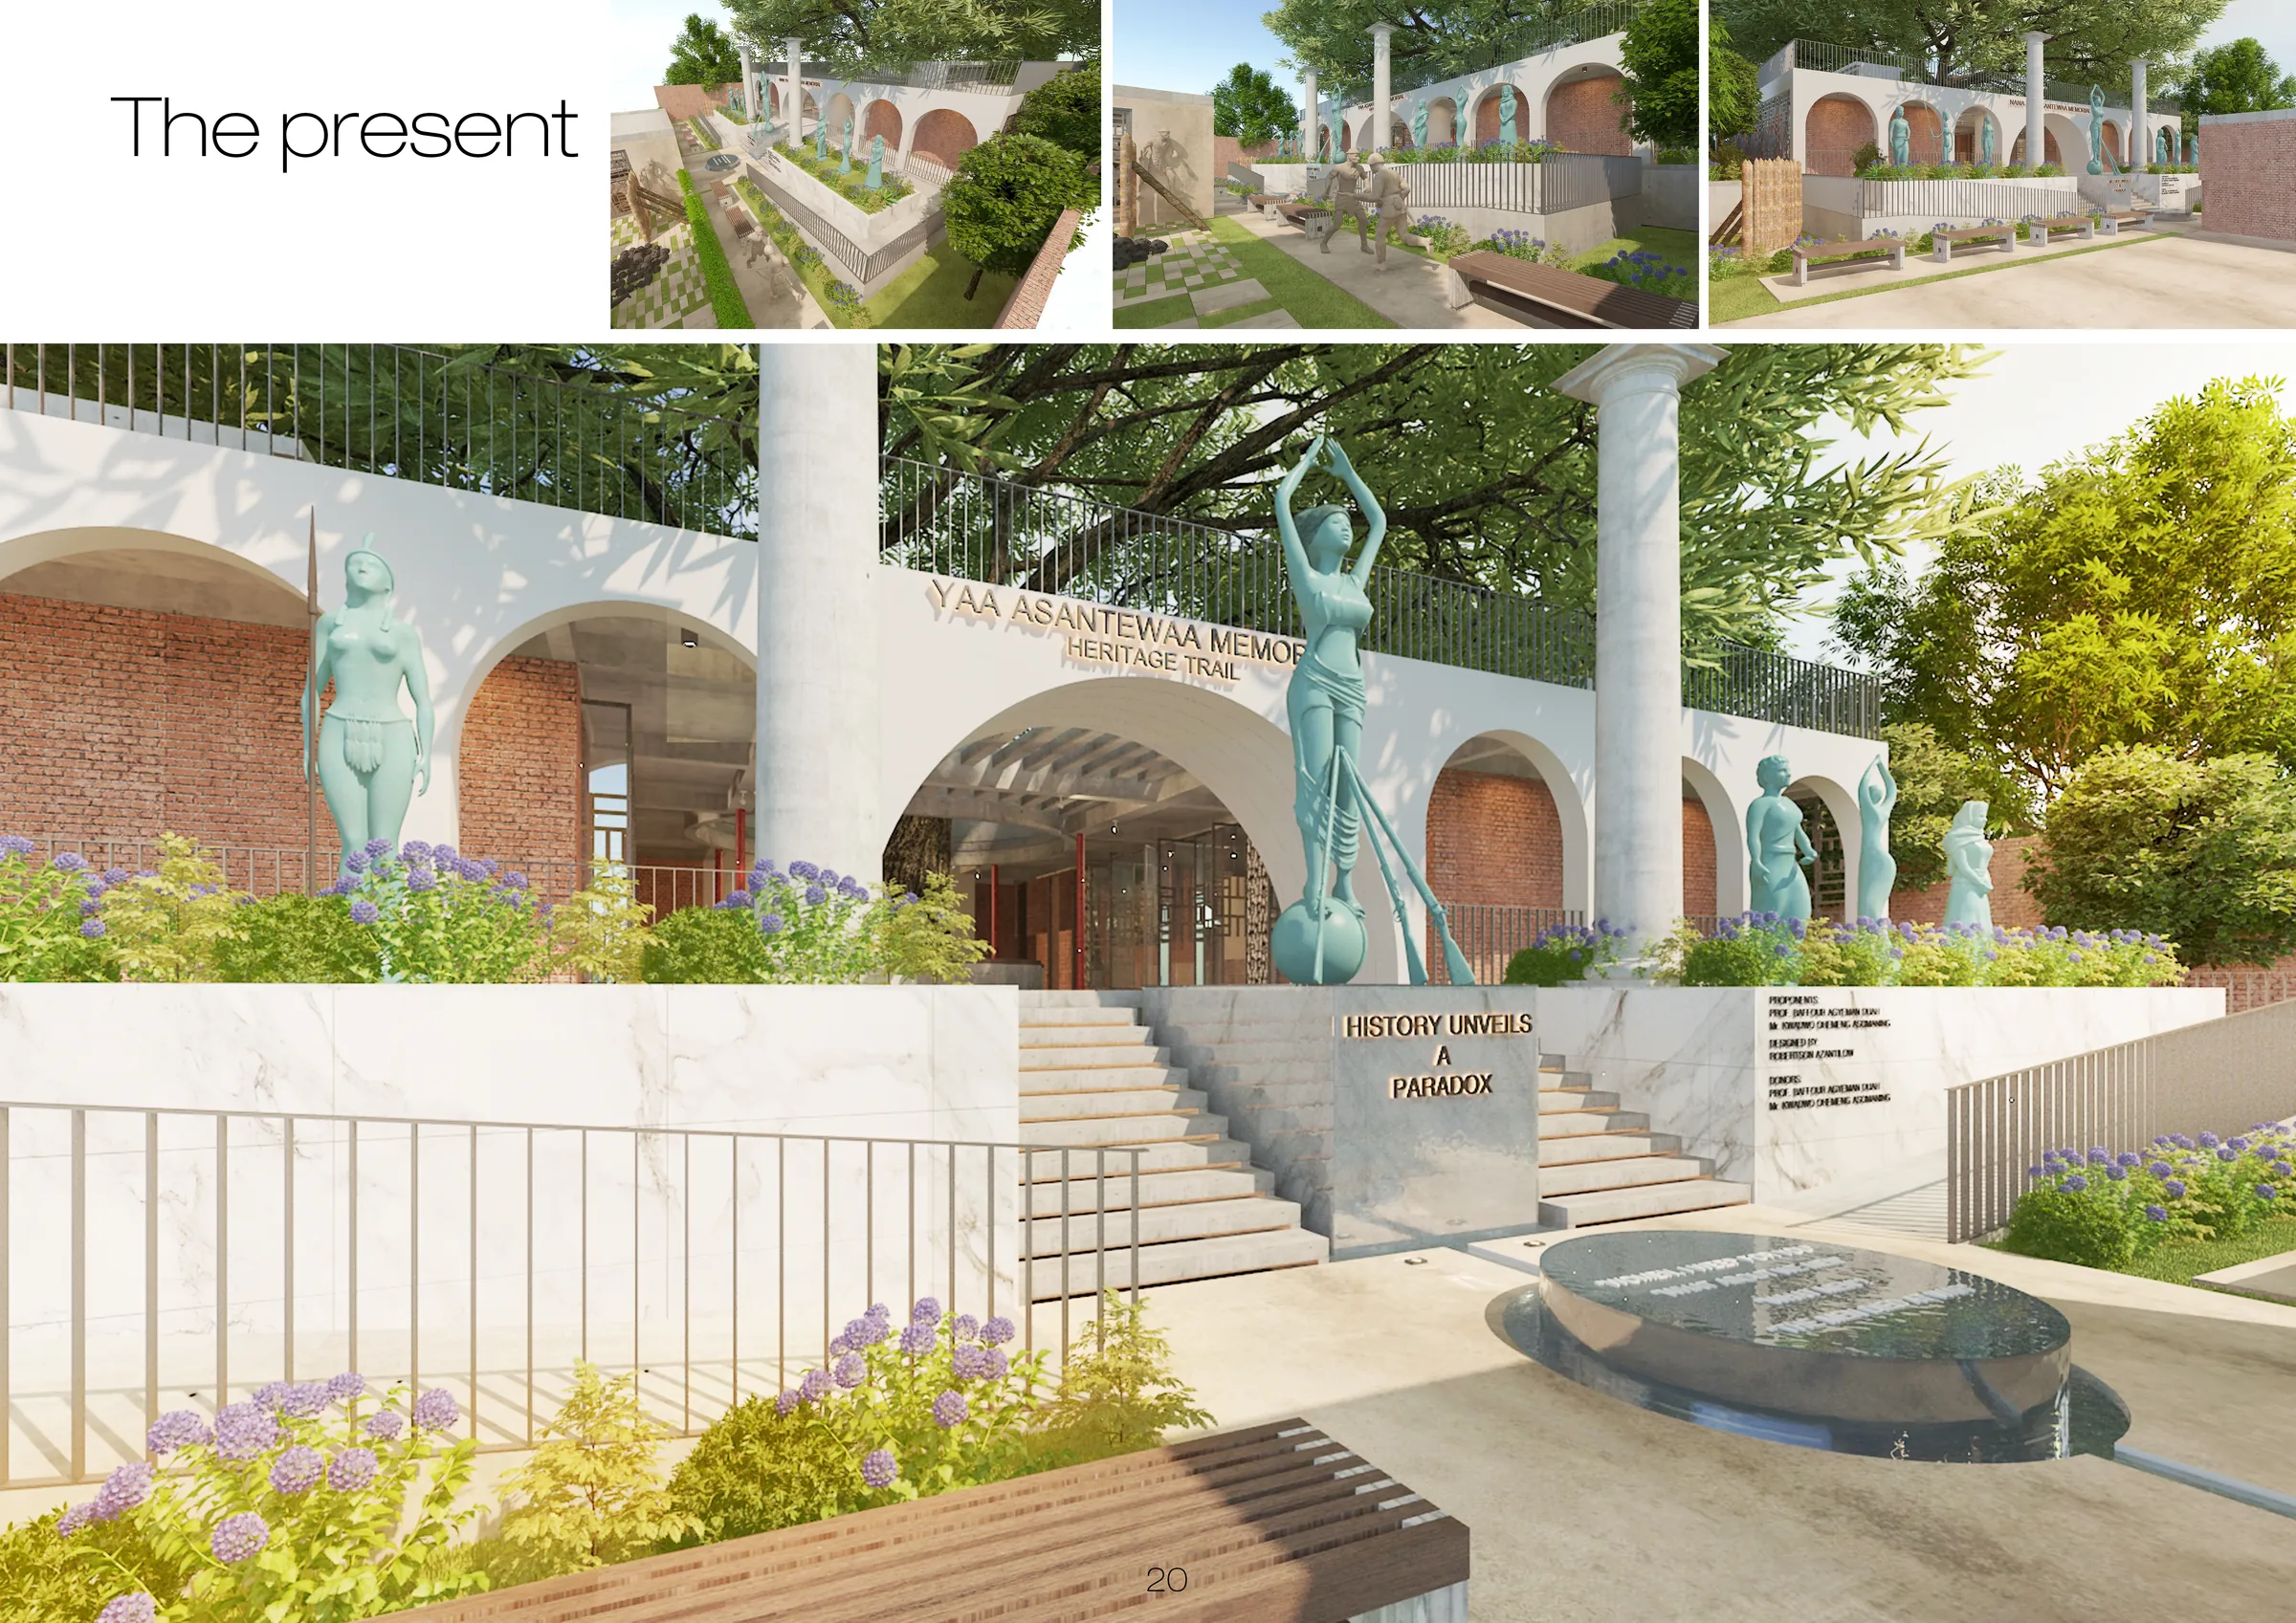
The design ethos of this memorial placed emphasis on the heritage and heroism that is dear to the Ashanti people. It creates a memorial that accentuates war achievements and the liberation of an empire. It seeks to combine natural & unique elements and radiate the story of heroism with two huge pillars and garden themes and seating to raise the holistic experience of the visitors of history.
Two existing tombs—those of Nana Yaa Asantewaa and the Queen of Besease—anchor the site’s sacred geometry. Subtle elevation shifts and a landscaped berm form a natural boundary without alienating visitors. Perforated screen walls allow light and breeze into interior chambers while maintaining solemnity and privacy. These walls carry Ashanti motifs—coded storytelling etched in compressed laterite.
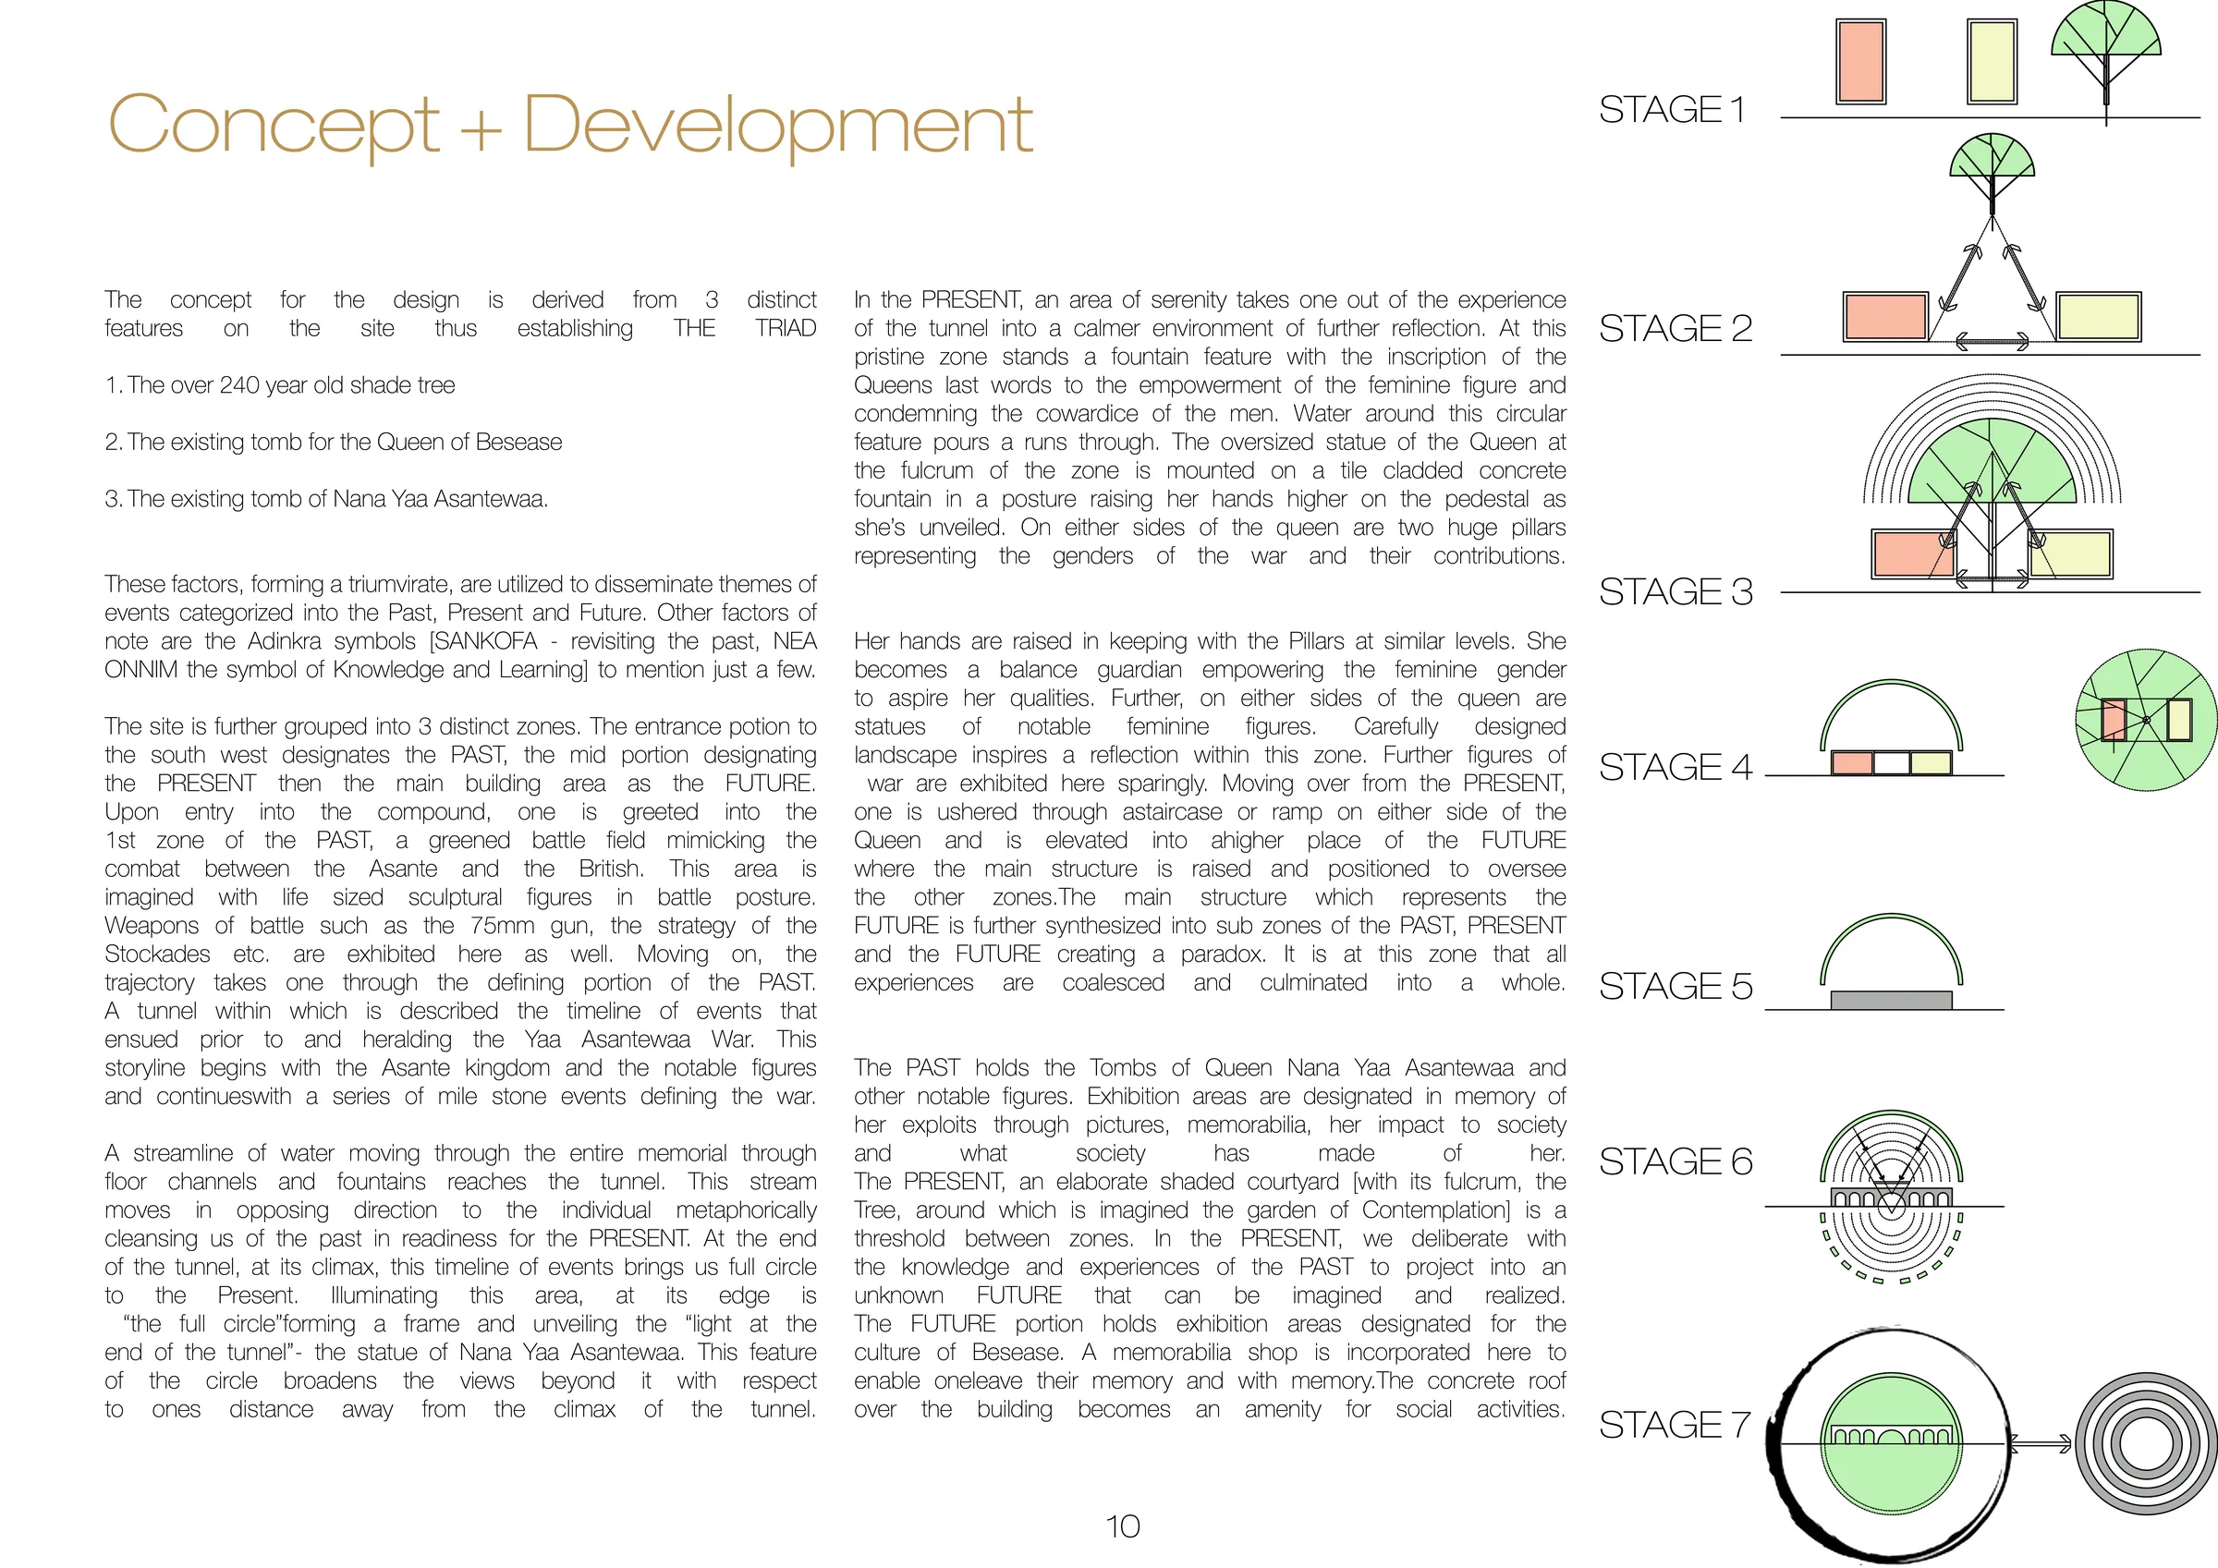
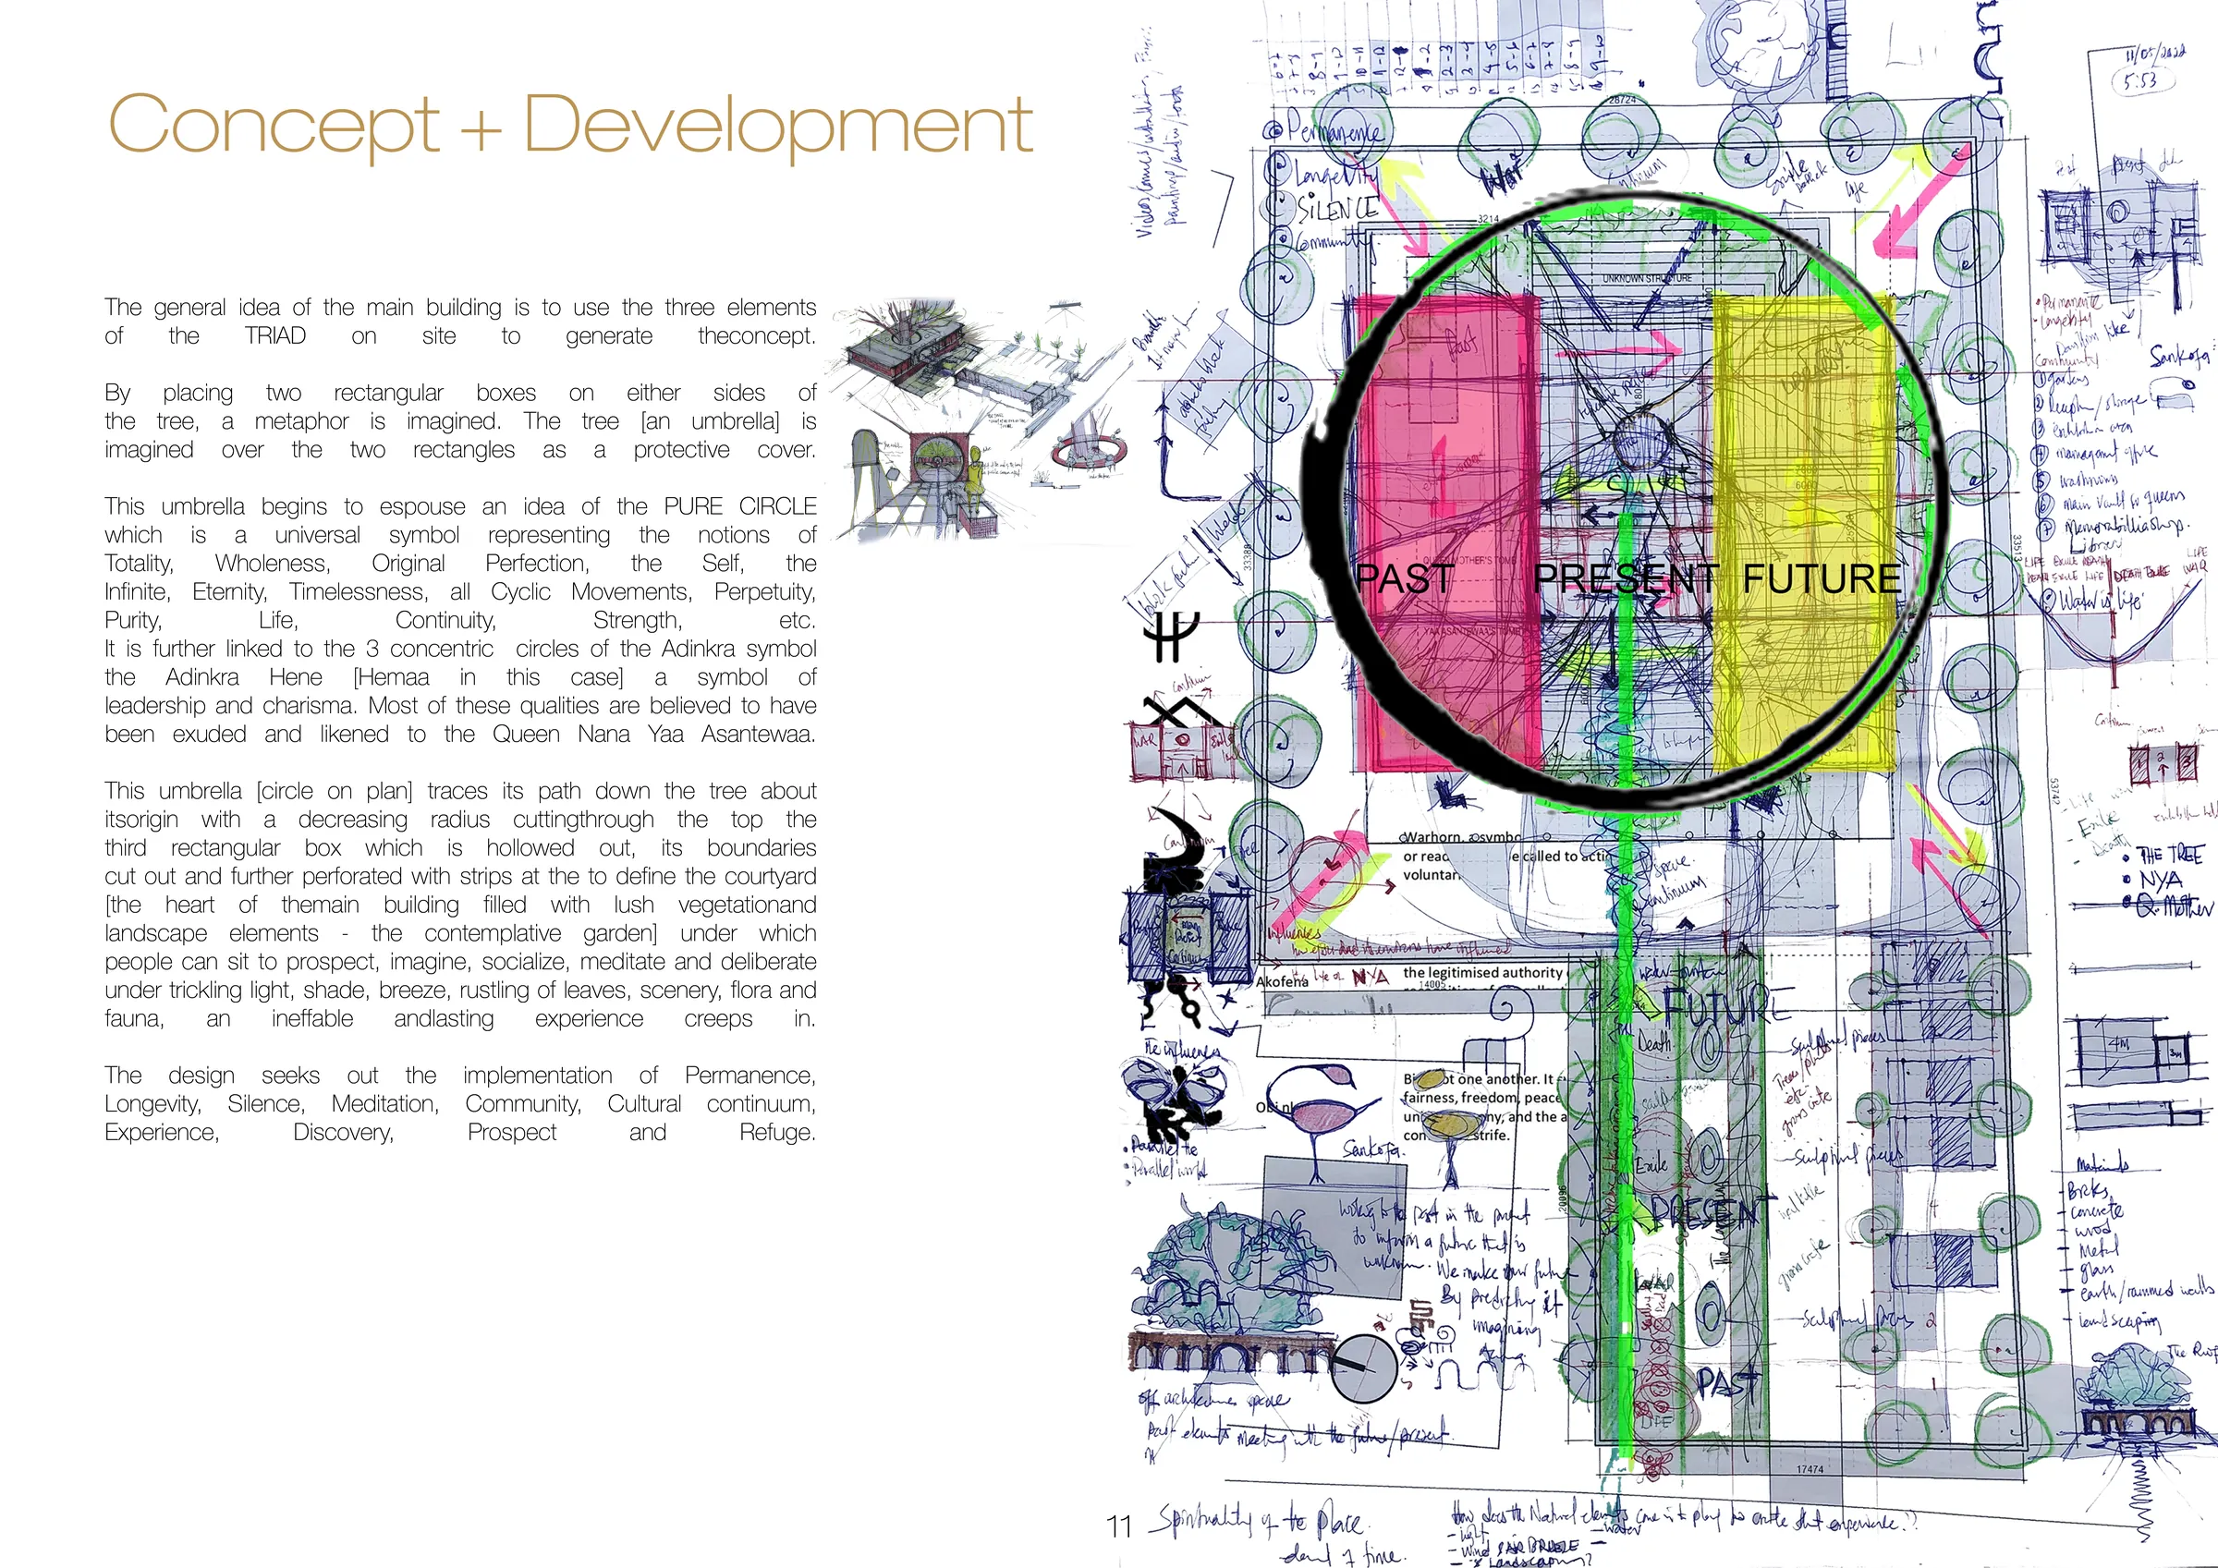
At the heart of this cultural landmark is a tree over 240 years old—preserved in situ and elevated as a central design figure. The memorial’s radial plan orbits this ancient symbol, integrating sacred pathways and reflection zones to honour Yaa Asantewaa’s enduring legacy. Architectural restraint defines the material palette: rammed earth, traditional clay tiles and carved hardwood—locally sourced and spiritually resonant.
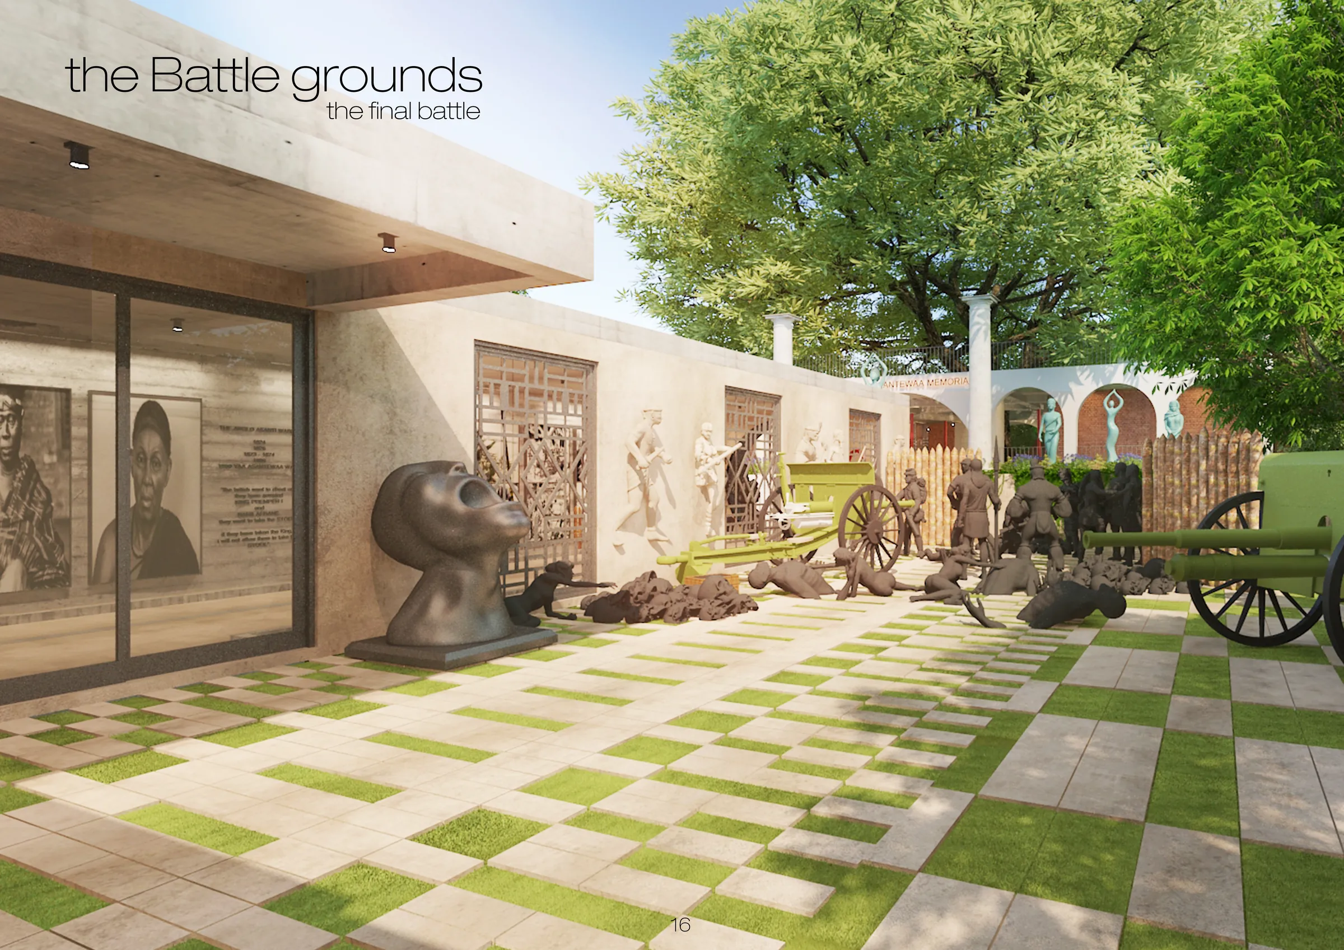
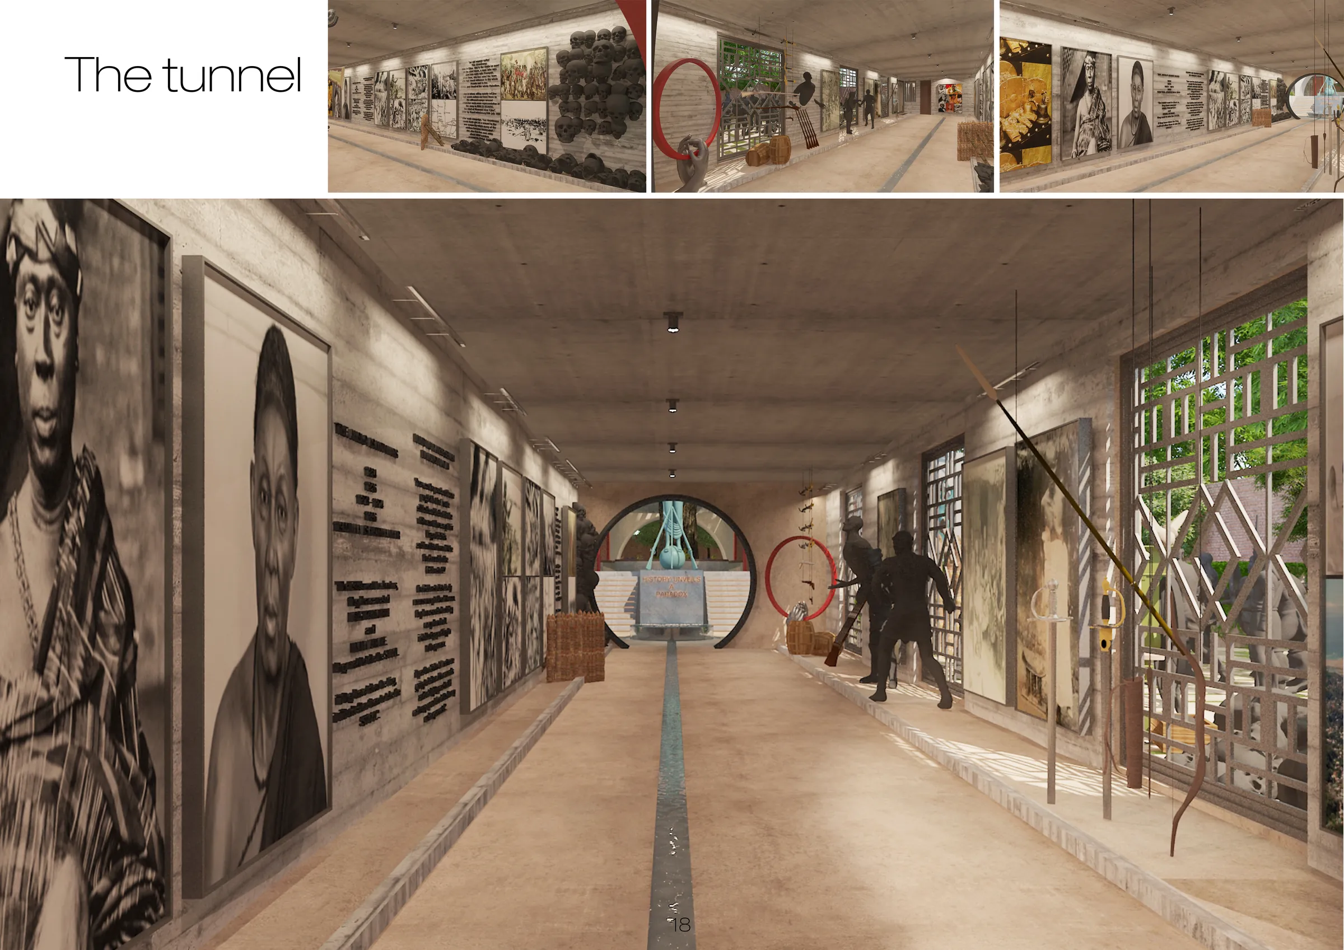
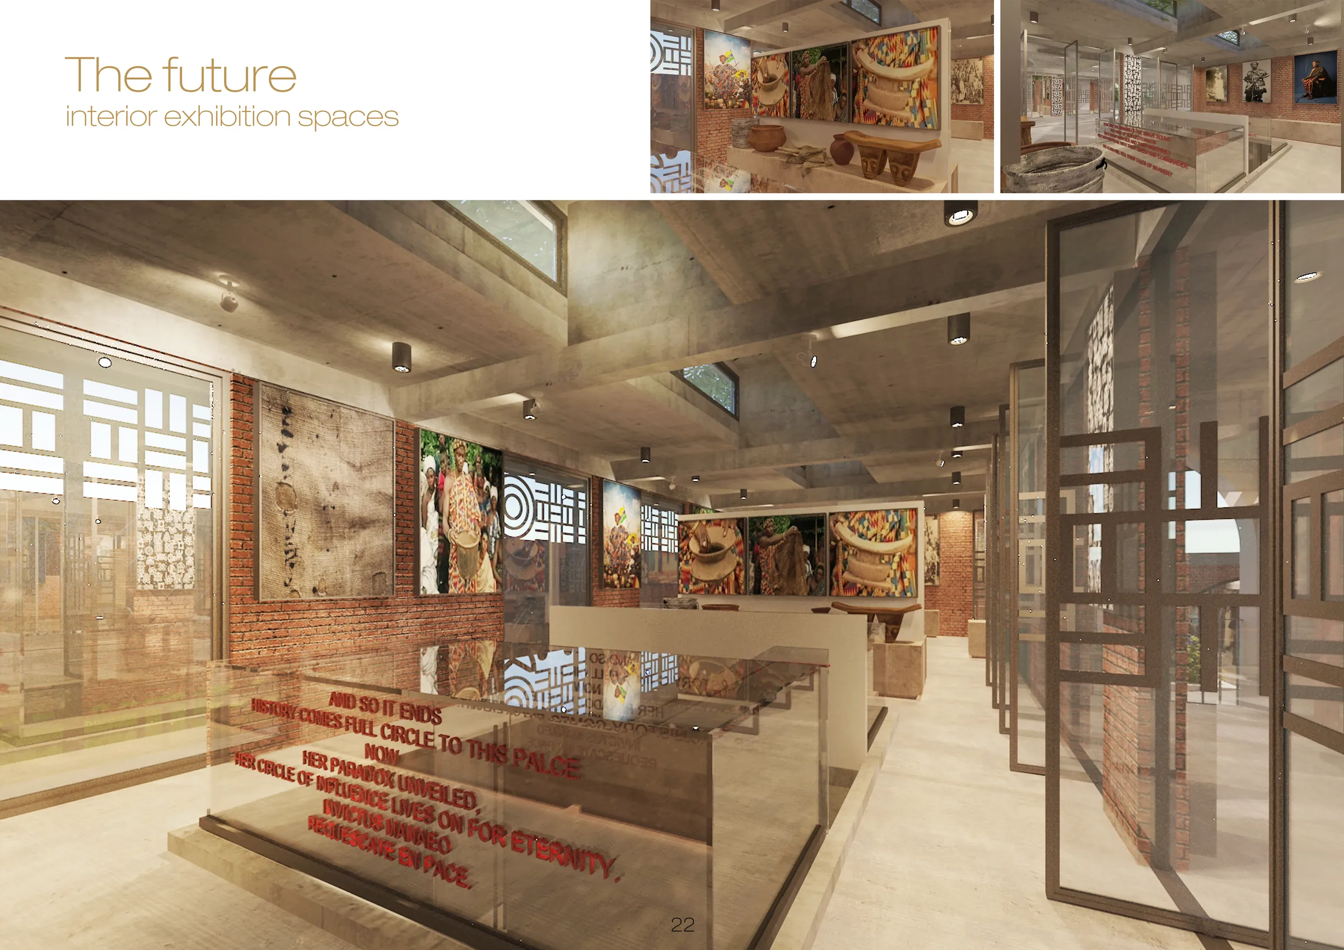
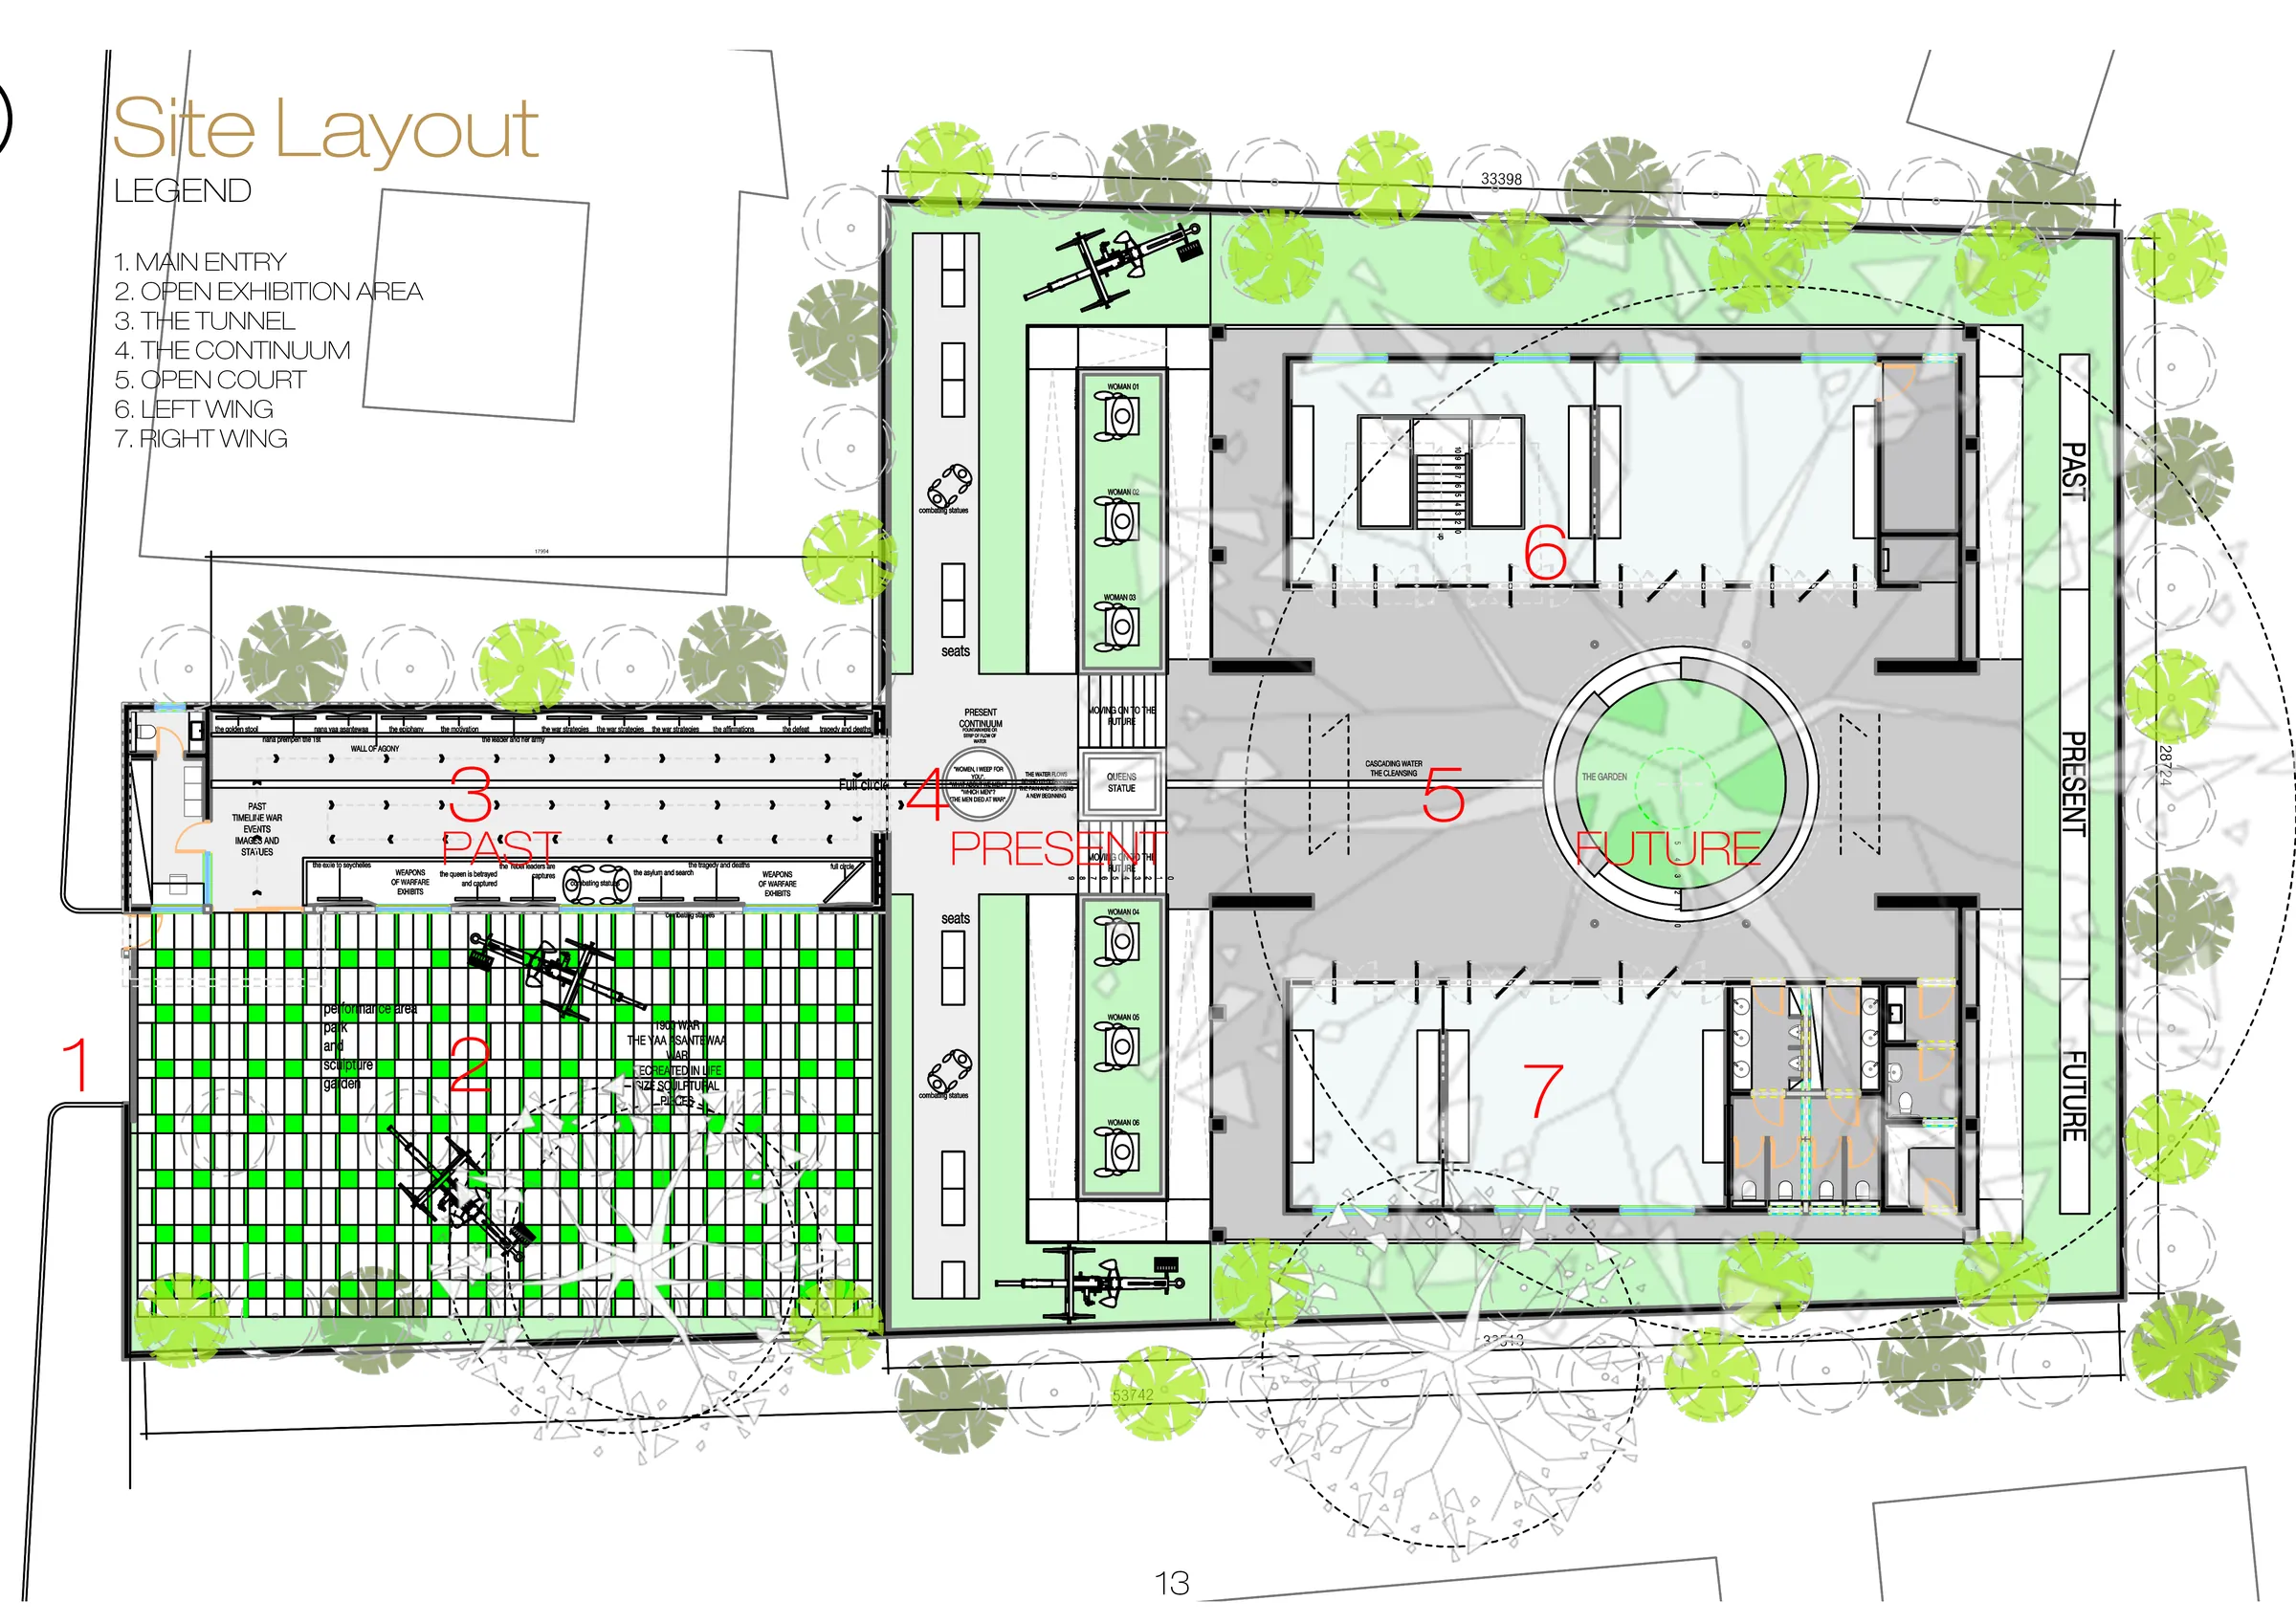
Project facts: Three zones: the Past, a greened battlefield with life-sized sculptural figures and exhibits such as a 75 mm gun, followed by a tunnel that traces the timeline of the war; the Present, a fountain court where the statue of Nana Yaa Asantewaa stands between two pillars; and the Future, the raised main building with left and right wings, an open court and an open exhibition area. A stream of water runs through the memorial in floor channels and fountains.
Planning a similar project?