
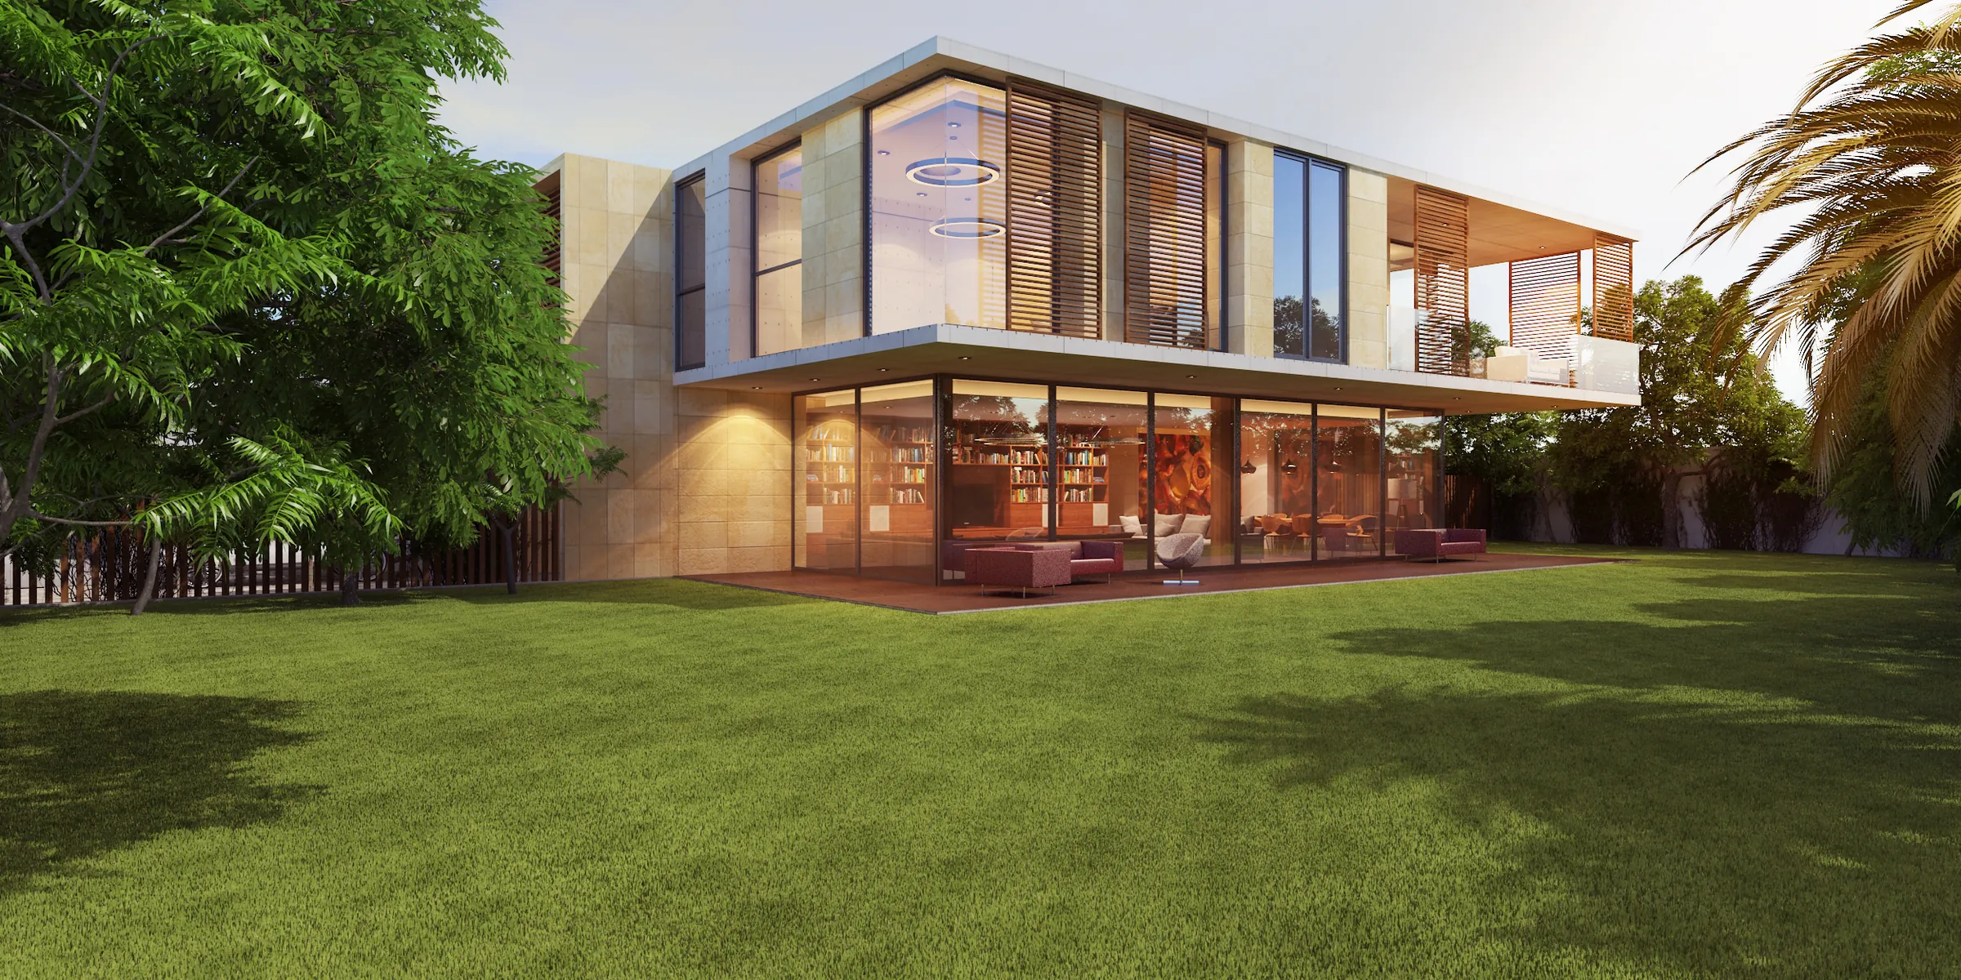
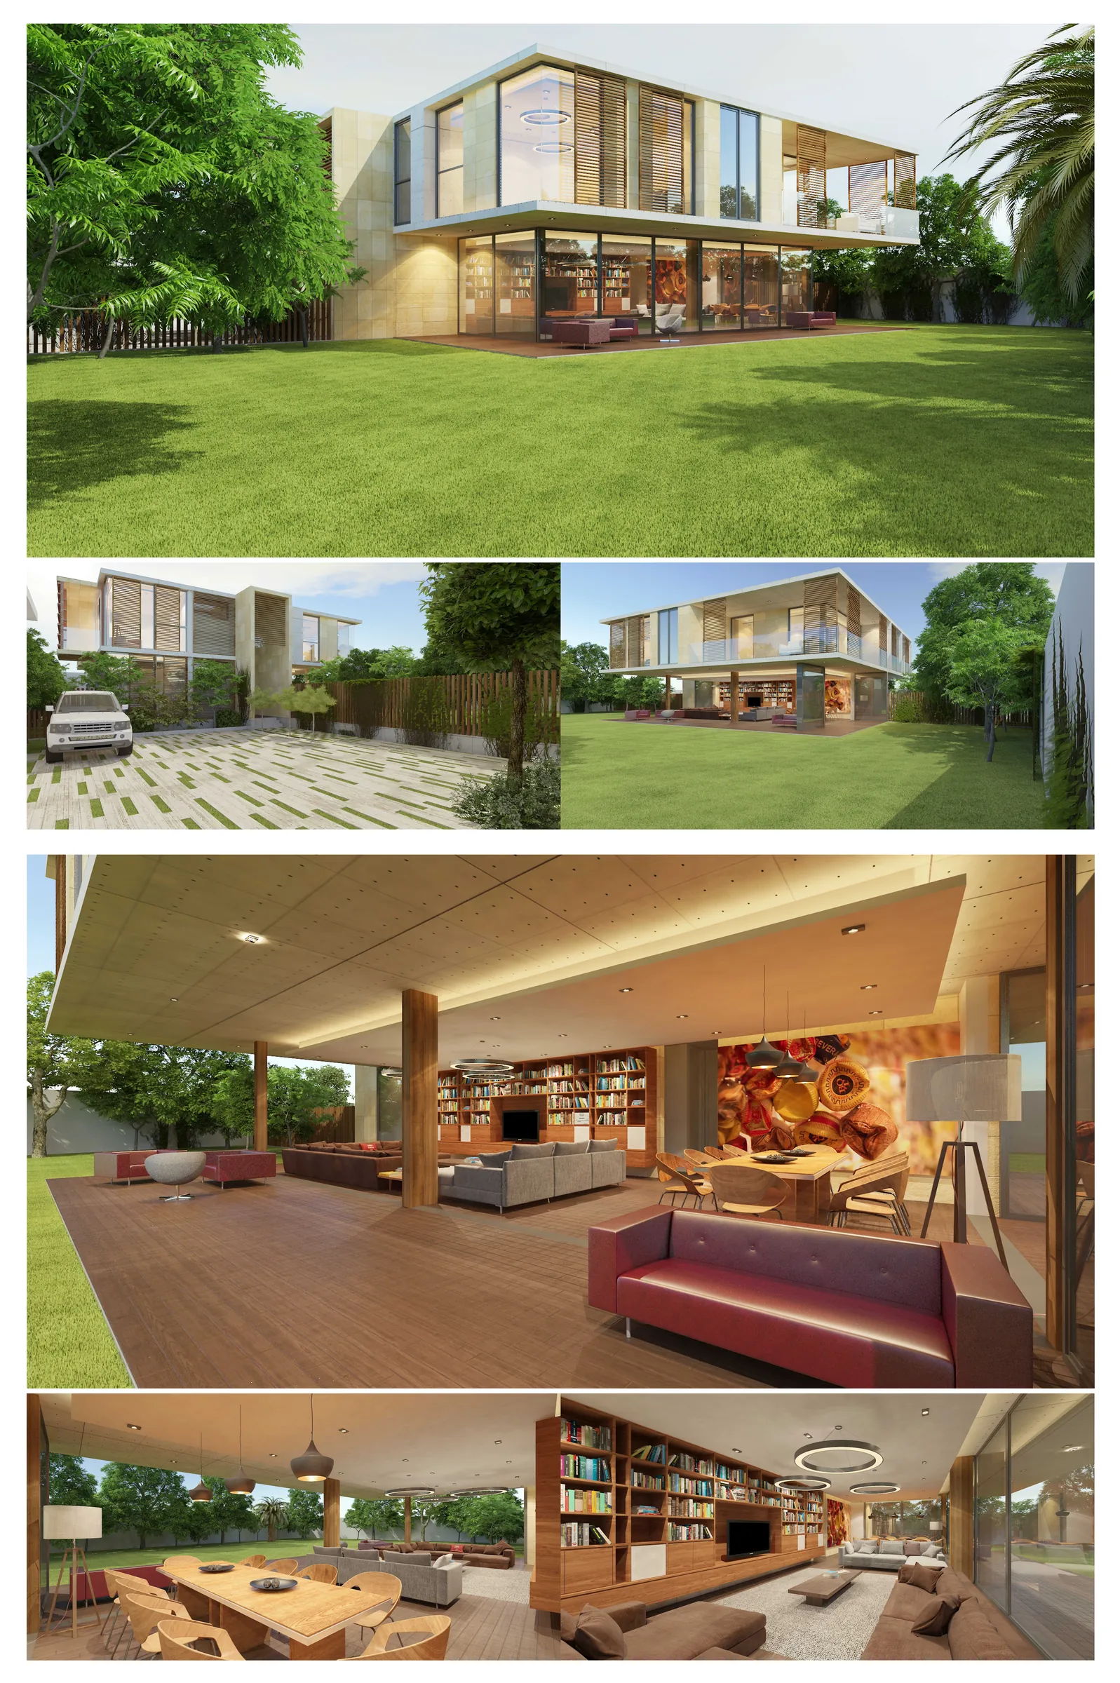
The Gallery is envisioned as a refined low-rise residential building that blends architectural elegance with outdoor living. Its design balances privacy with connection, creating a home that feels both exclusive and inviting. Carefully articulated façades, large glazed openings, and natural light integration establish a calm, modern rhythm throughout the building. Each space is designed with thoughtful spatial planning to maximise comfort, while the family area and terraces provide opportunities for interaction and lifestyle enrichment.
The architectural language of The Gallery celebrates simplicity and proportion. Defined by clean lines, natural materials, and subtle detailing, the design prioritises both function and aesthetic presence. The open-plan interiors flow seamlessly into terraces, fostering a connection with the outdoors. Structural efficiency ensures long-term durability while enhancing flexibility of layouts. With attention given to every detail – from circulation patterns to the landscaping that frames the building – The Gallery is conceived as a timeless addition to its neighbourhood.
Beyond its architectural form, The Gallery represents a lifestyle vision. Low-rise living provides a human scale often absent in high-density projects, fostering community while retaining privacy. Its landscaped courtyards, integrated greenery, and controlled vistas ensure residents experience serenity within the urban fabric. Combining architectural sophistication with practical liveability, The Gallery embodies the balance between modern design and the enduring essence of home.
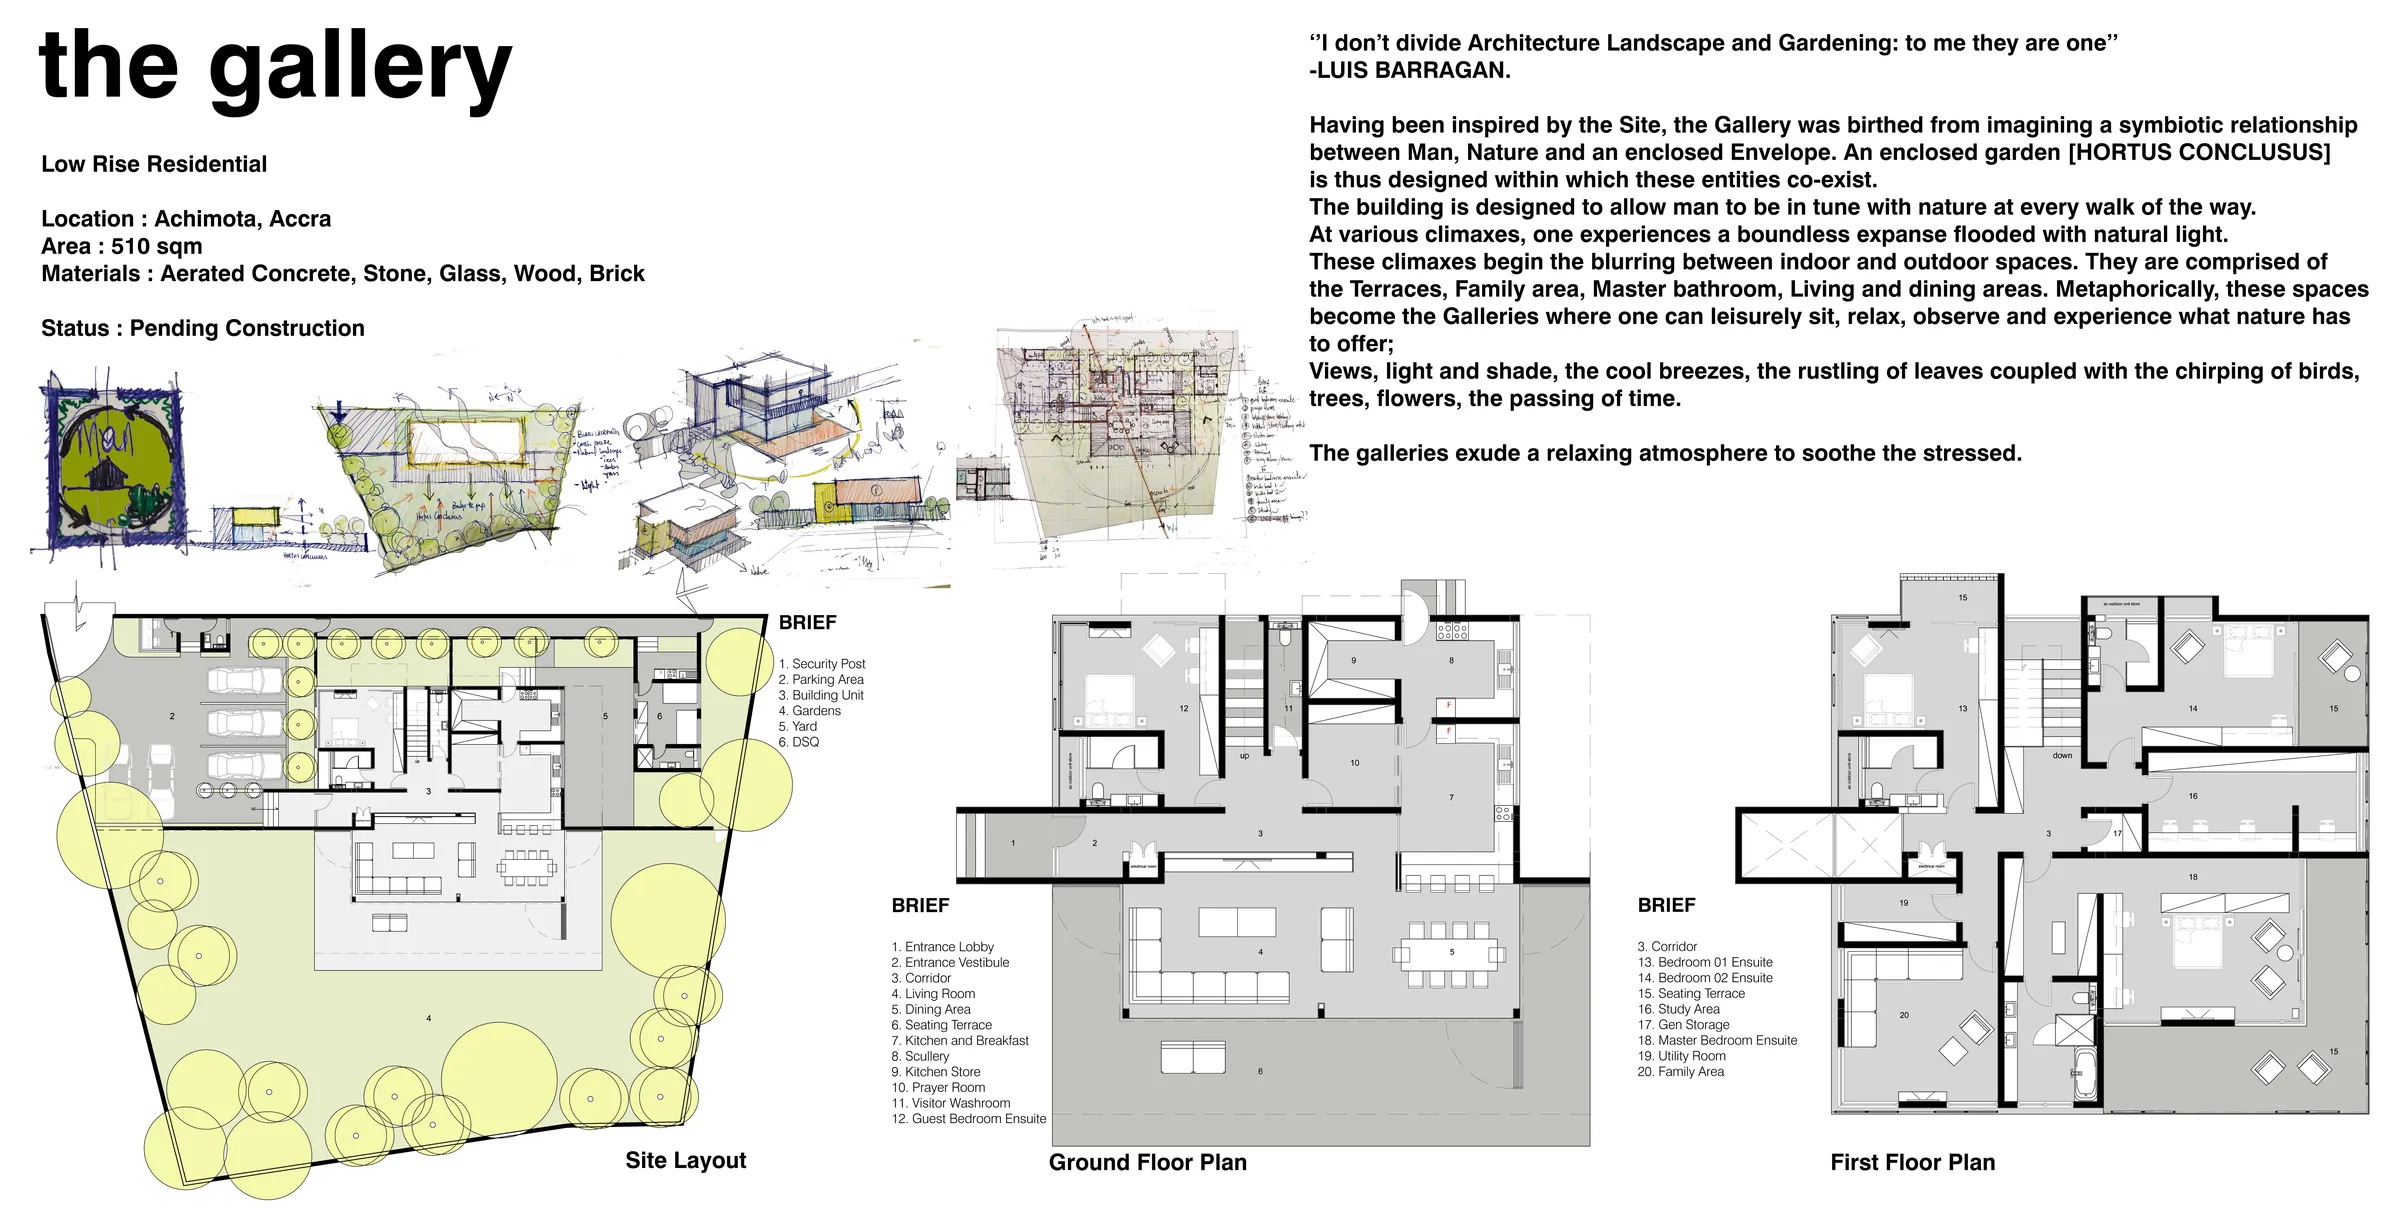
Project facts: Achimota, Accra · Low-rise residential · Area: 510 m² · Materials: aerated concrete, stone, glass, wood and brick · Two floors with four en-suite bedrooms (including a master bedroom and a guest bedroom), living and dining areas, a kitchen and breakfast area with scullery, a prayer room, a study, a family area and seating terraces · Gardens, yard, parking, security post and DSQ · Status: pending construction.
Planning a similar project?