
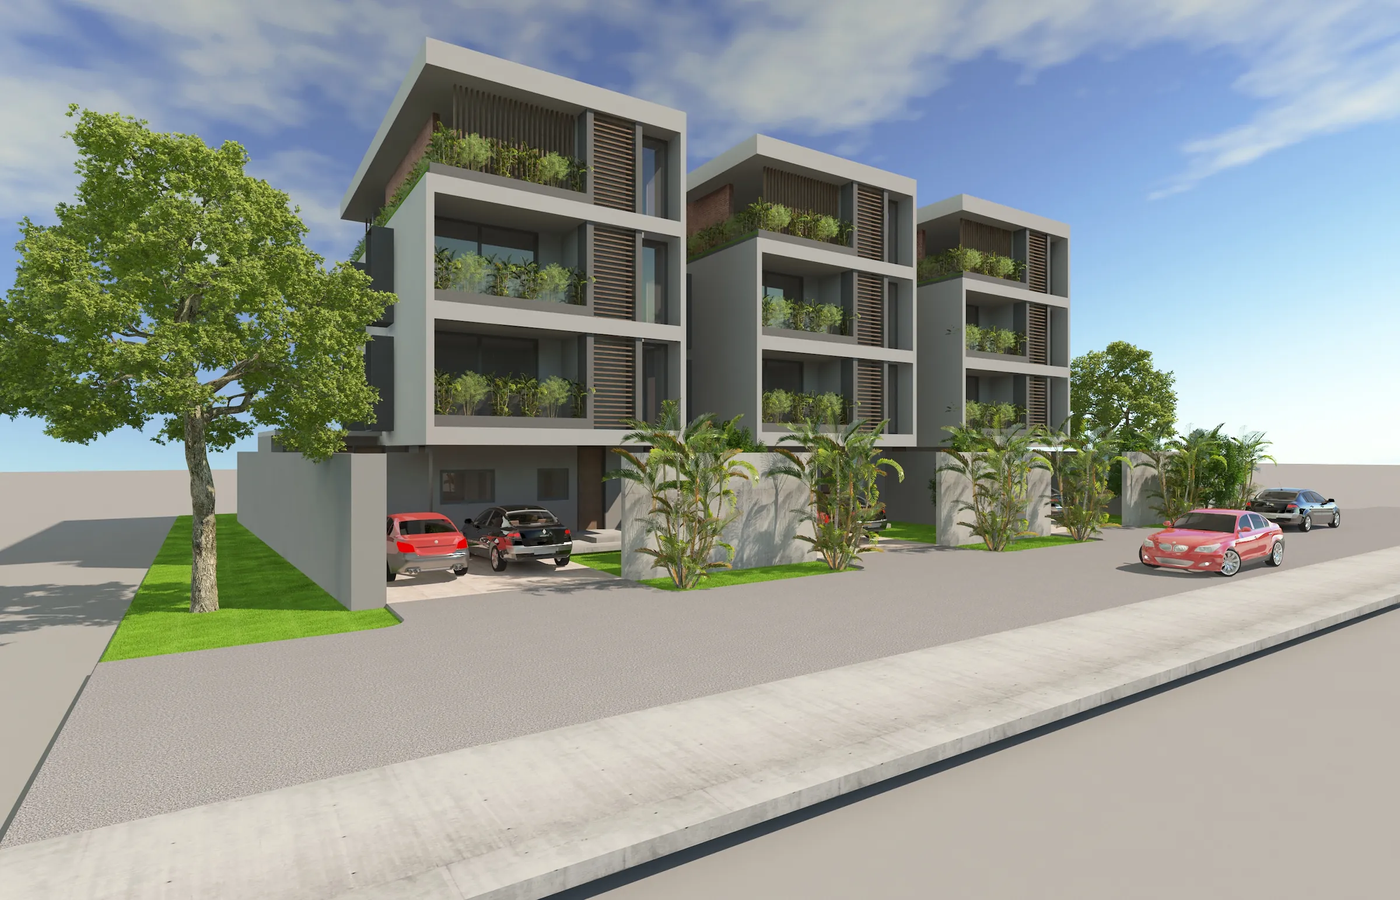
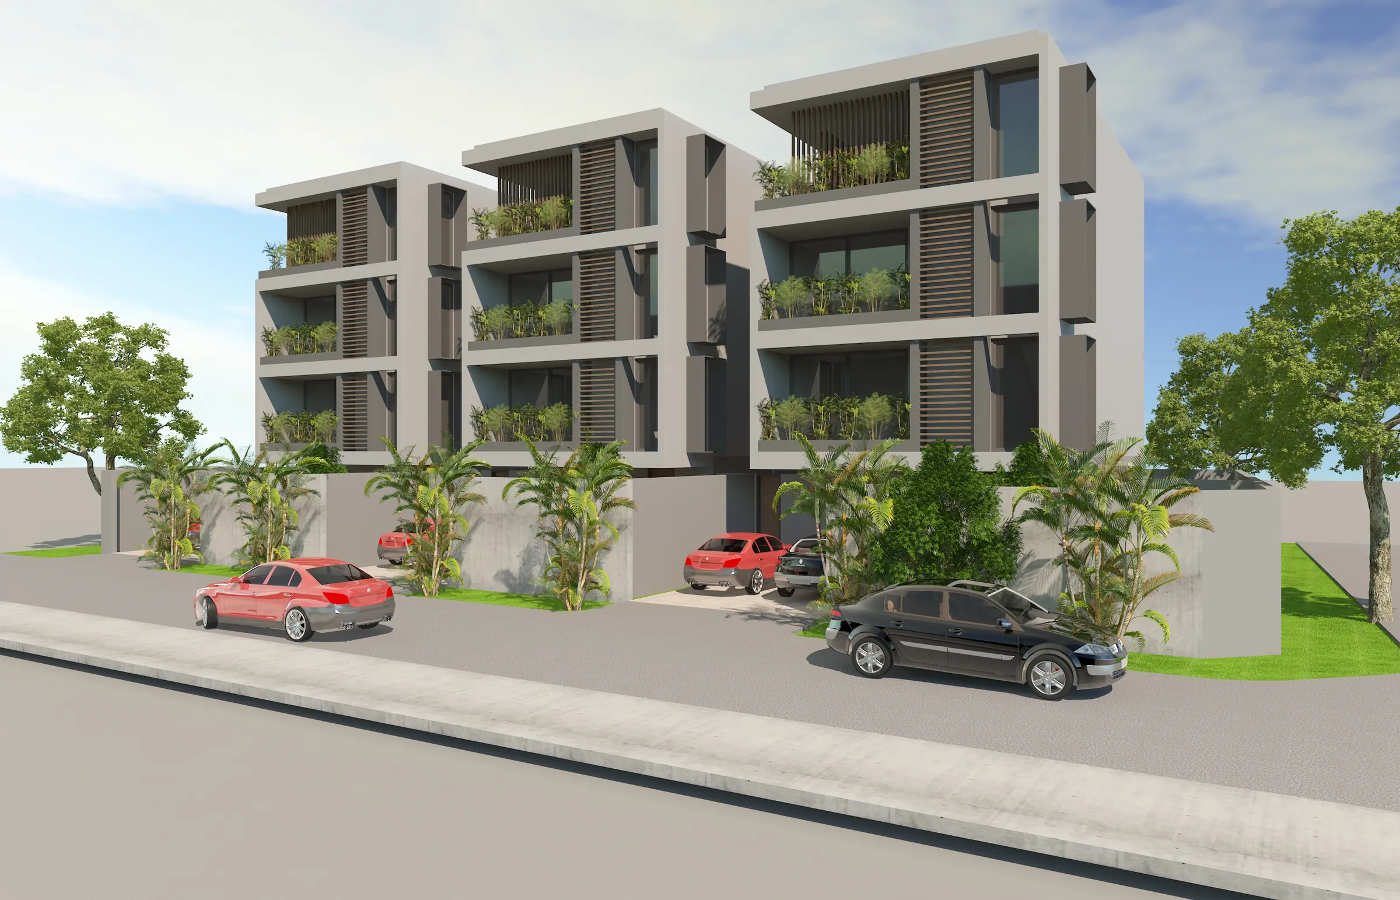
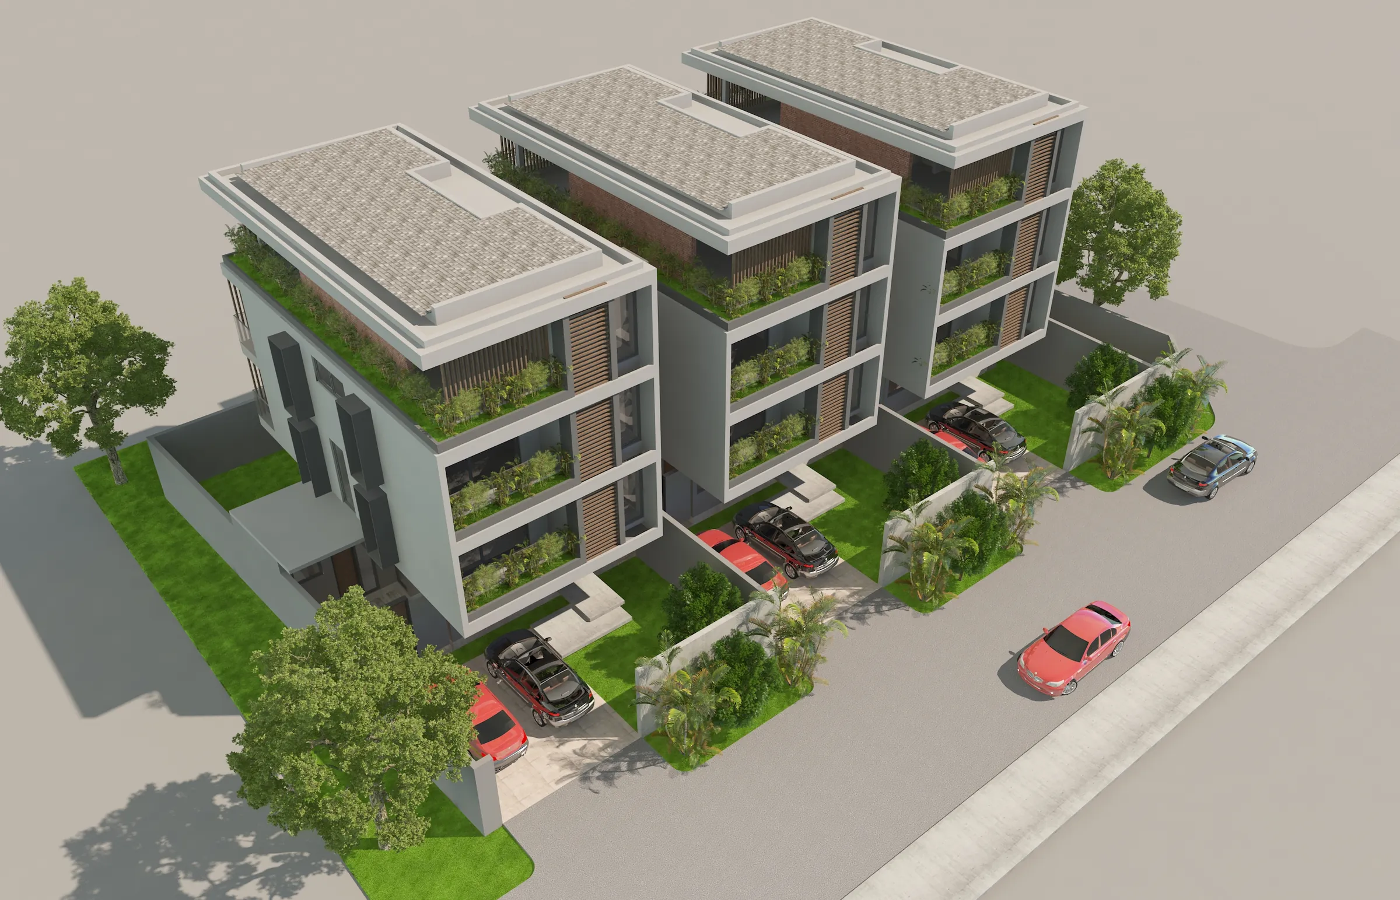
Town Houses brings three four-storey residences together as a single, rhythmic composition along the street. Each block is expressed as a crisp white frame wrapped around recessed grey volumes, with vertical timber louvres that filter light and add warmth to the façade. Generous balconies are lined with planters on every level, so greenery climbs the building and softens its geometry, while the projecting floor slabs cast deep shade over the glazing below.
Living in Layers
The houses are organised vertically, with parking at ground level and living spaces stacked above. Each home has its own covered parking bay, set behind low boundary walls, palms and lawn that give the street edge a calm, landscaped character. At the top, a planted roof terrace sheltered by a light canopy extends the living space to the sky. Repeated proportions and a restrained palette of render, timber and greenery give the three homes a unified identity, while the spaces between the blocks bring light and air into each one. Town Houses is a contemporary answer to compact urban living — private, green and quietly confident.
Project facts: Approximate: three four-storey townhouses of around 250–300 m² each, with around three to four bedrooms per home, a ground-floor parking bay and a roof terrace.
Planning a similar project?