
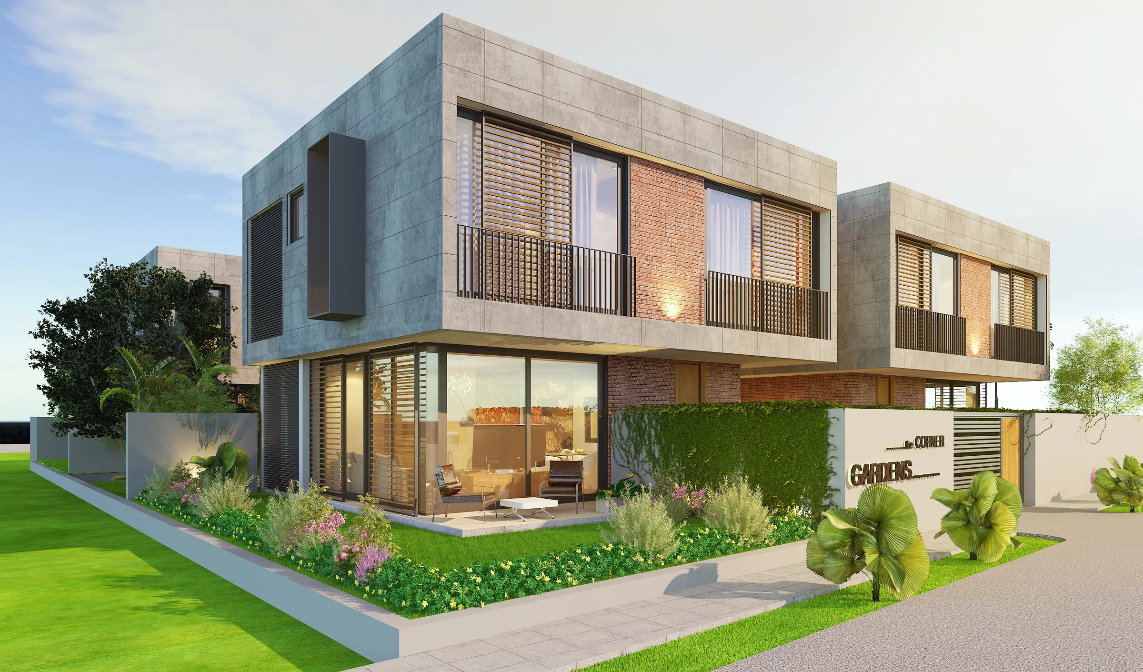
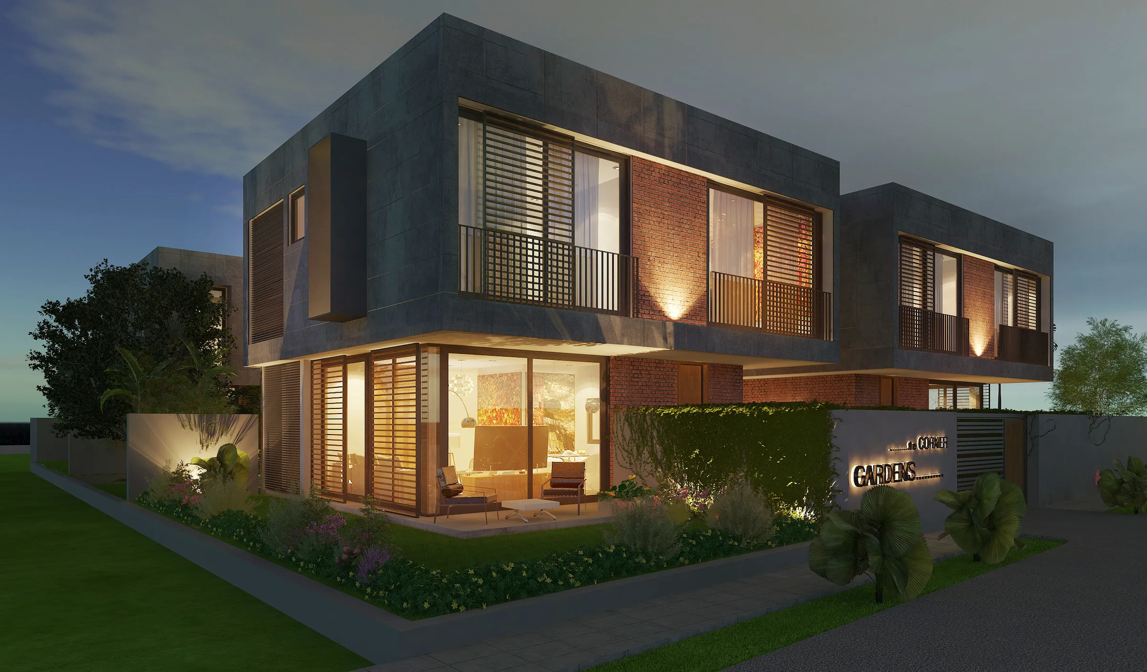
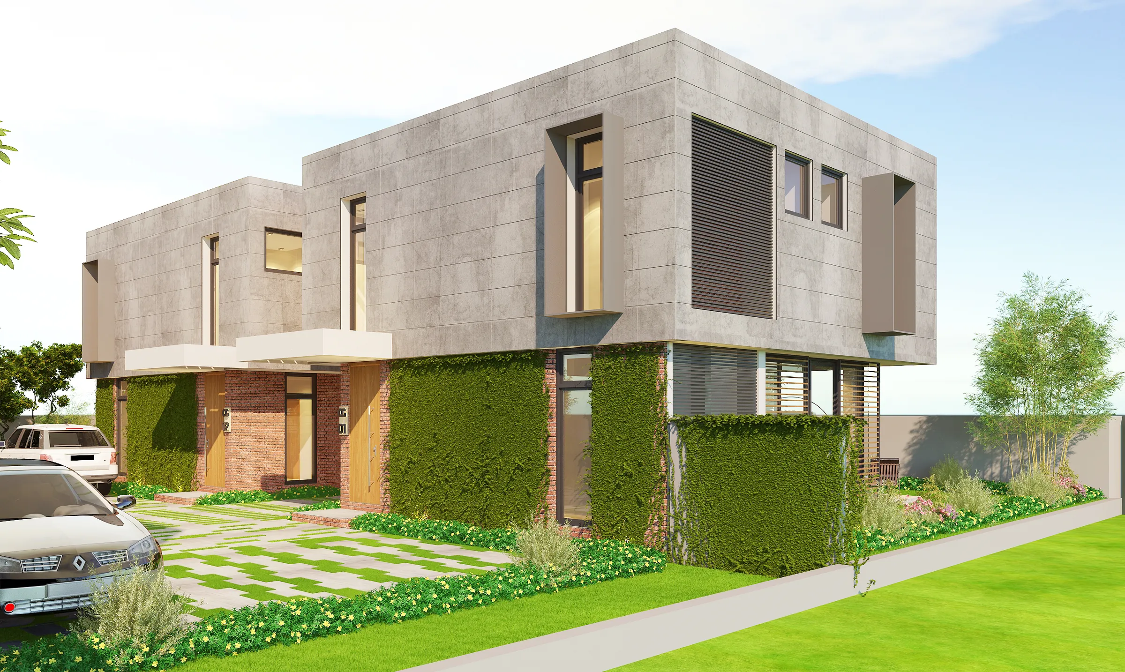
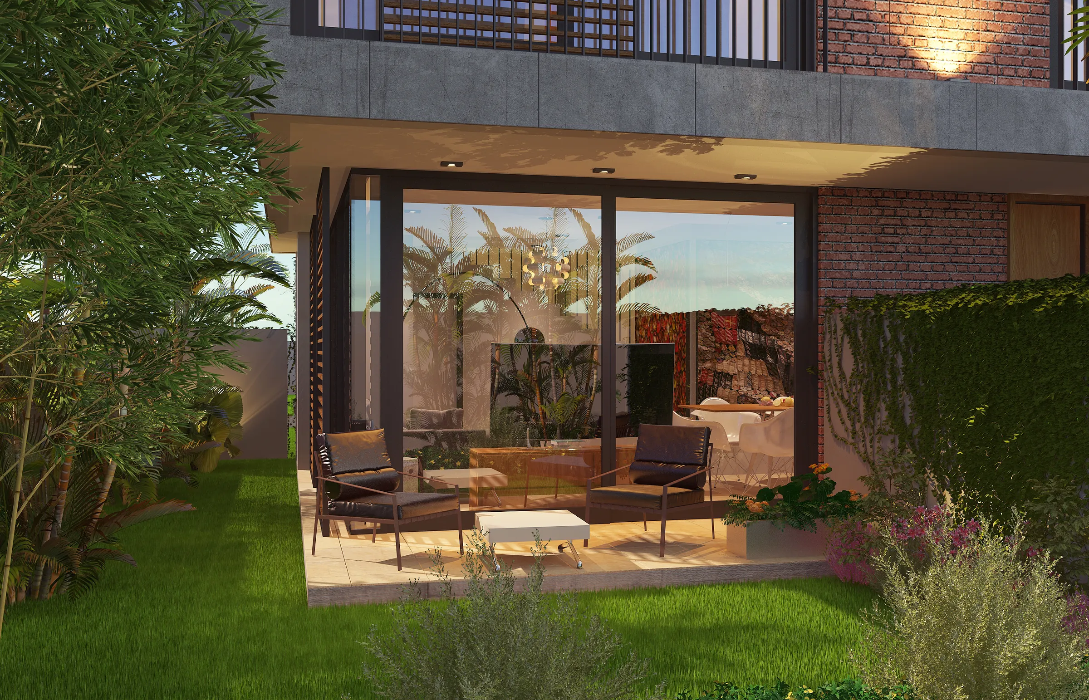
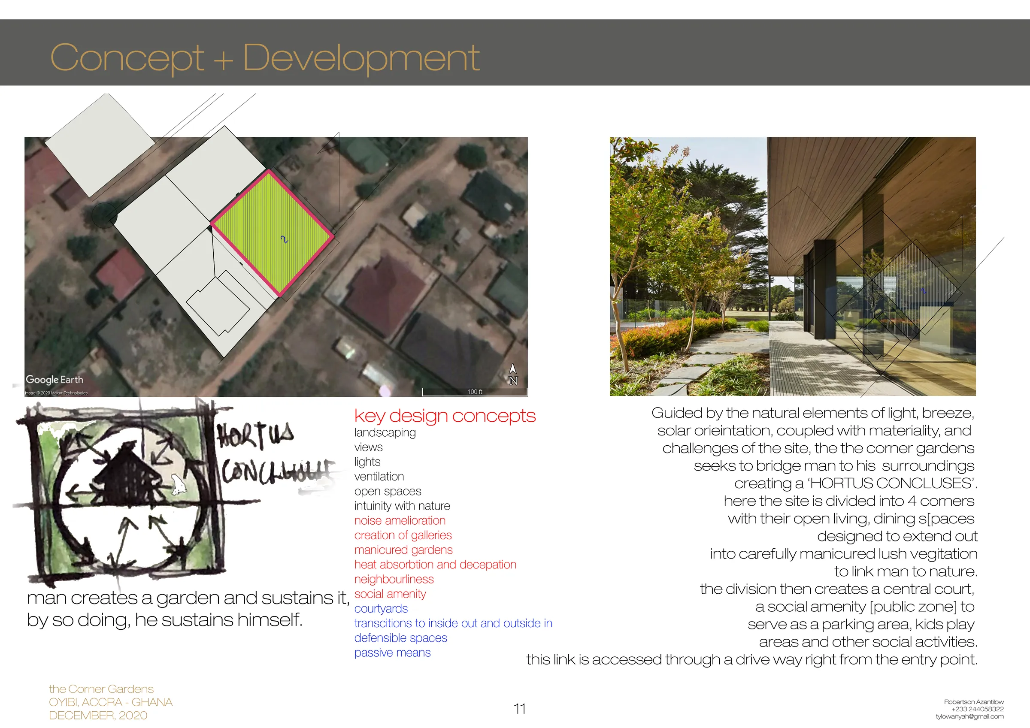
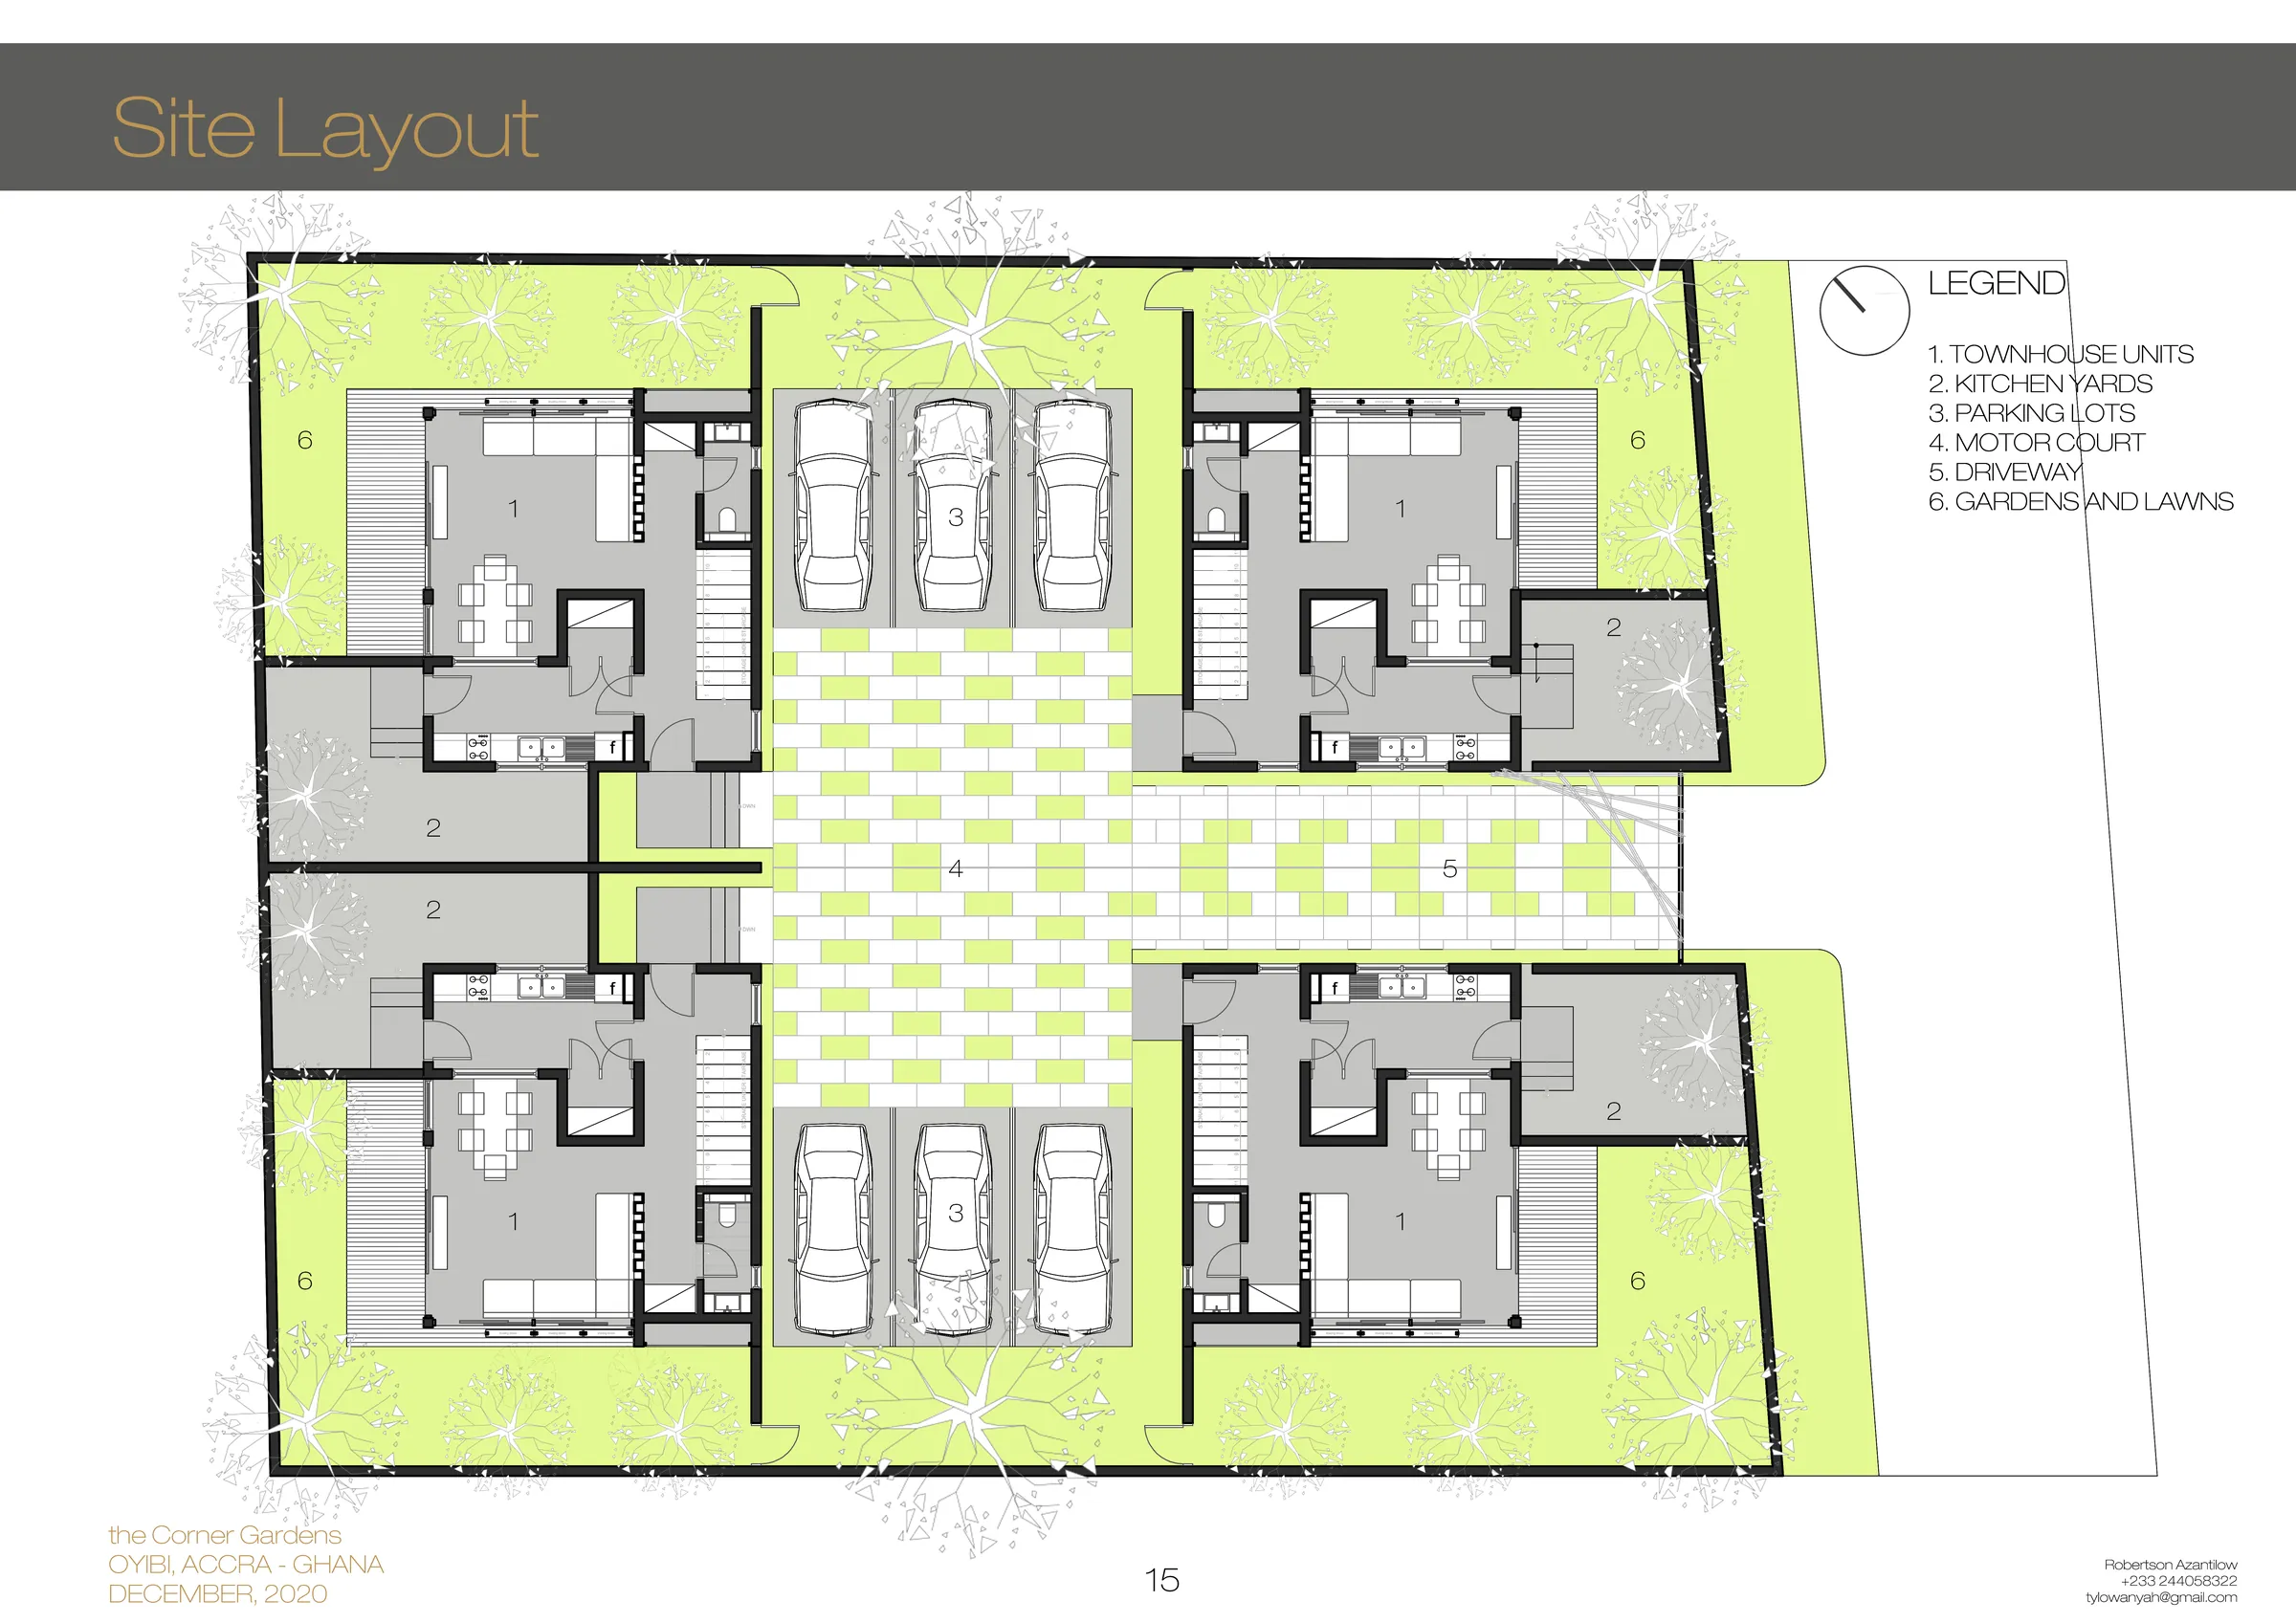
Unlike most residential clusters where greenery is an afterthought, The Corner Gardens treats architecture and landscape as co-authors of the resident experience. The project’s spatial rhythm is dictated by garden paths, tree placements and a shared central court. Each residence is designed to offer dual views: a public garden view and a private courtyard or terrace. The materials palette—a mix of travertine, concrete, compressed earth brick, wood and matte bronze—grounds the project in warmth and timelessness.
Privacy in Proximity
Although designed as a cluster development, The Corner Gardens manages to maintain a strong sense of individual privacy. This was achieved through thoughtful staggering of units, private patio recesses and louvred façade screens that blur direct lines of sight between neighbours. The garden is not only a visual focal point—it is a spatial buffer, climate moderator and social catalyst, allowing for neighbourly interaction without intrusion. A new typology for close-living communities in urban Ghana.
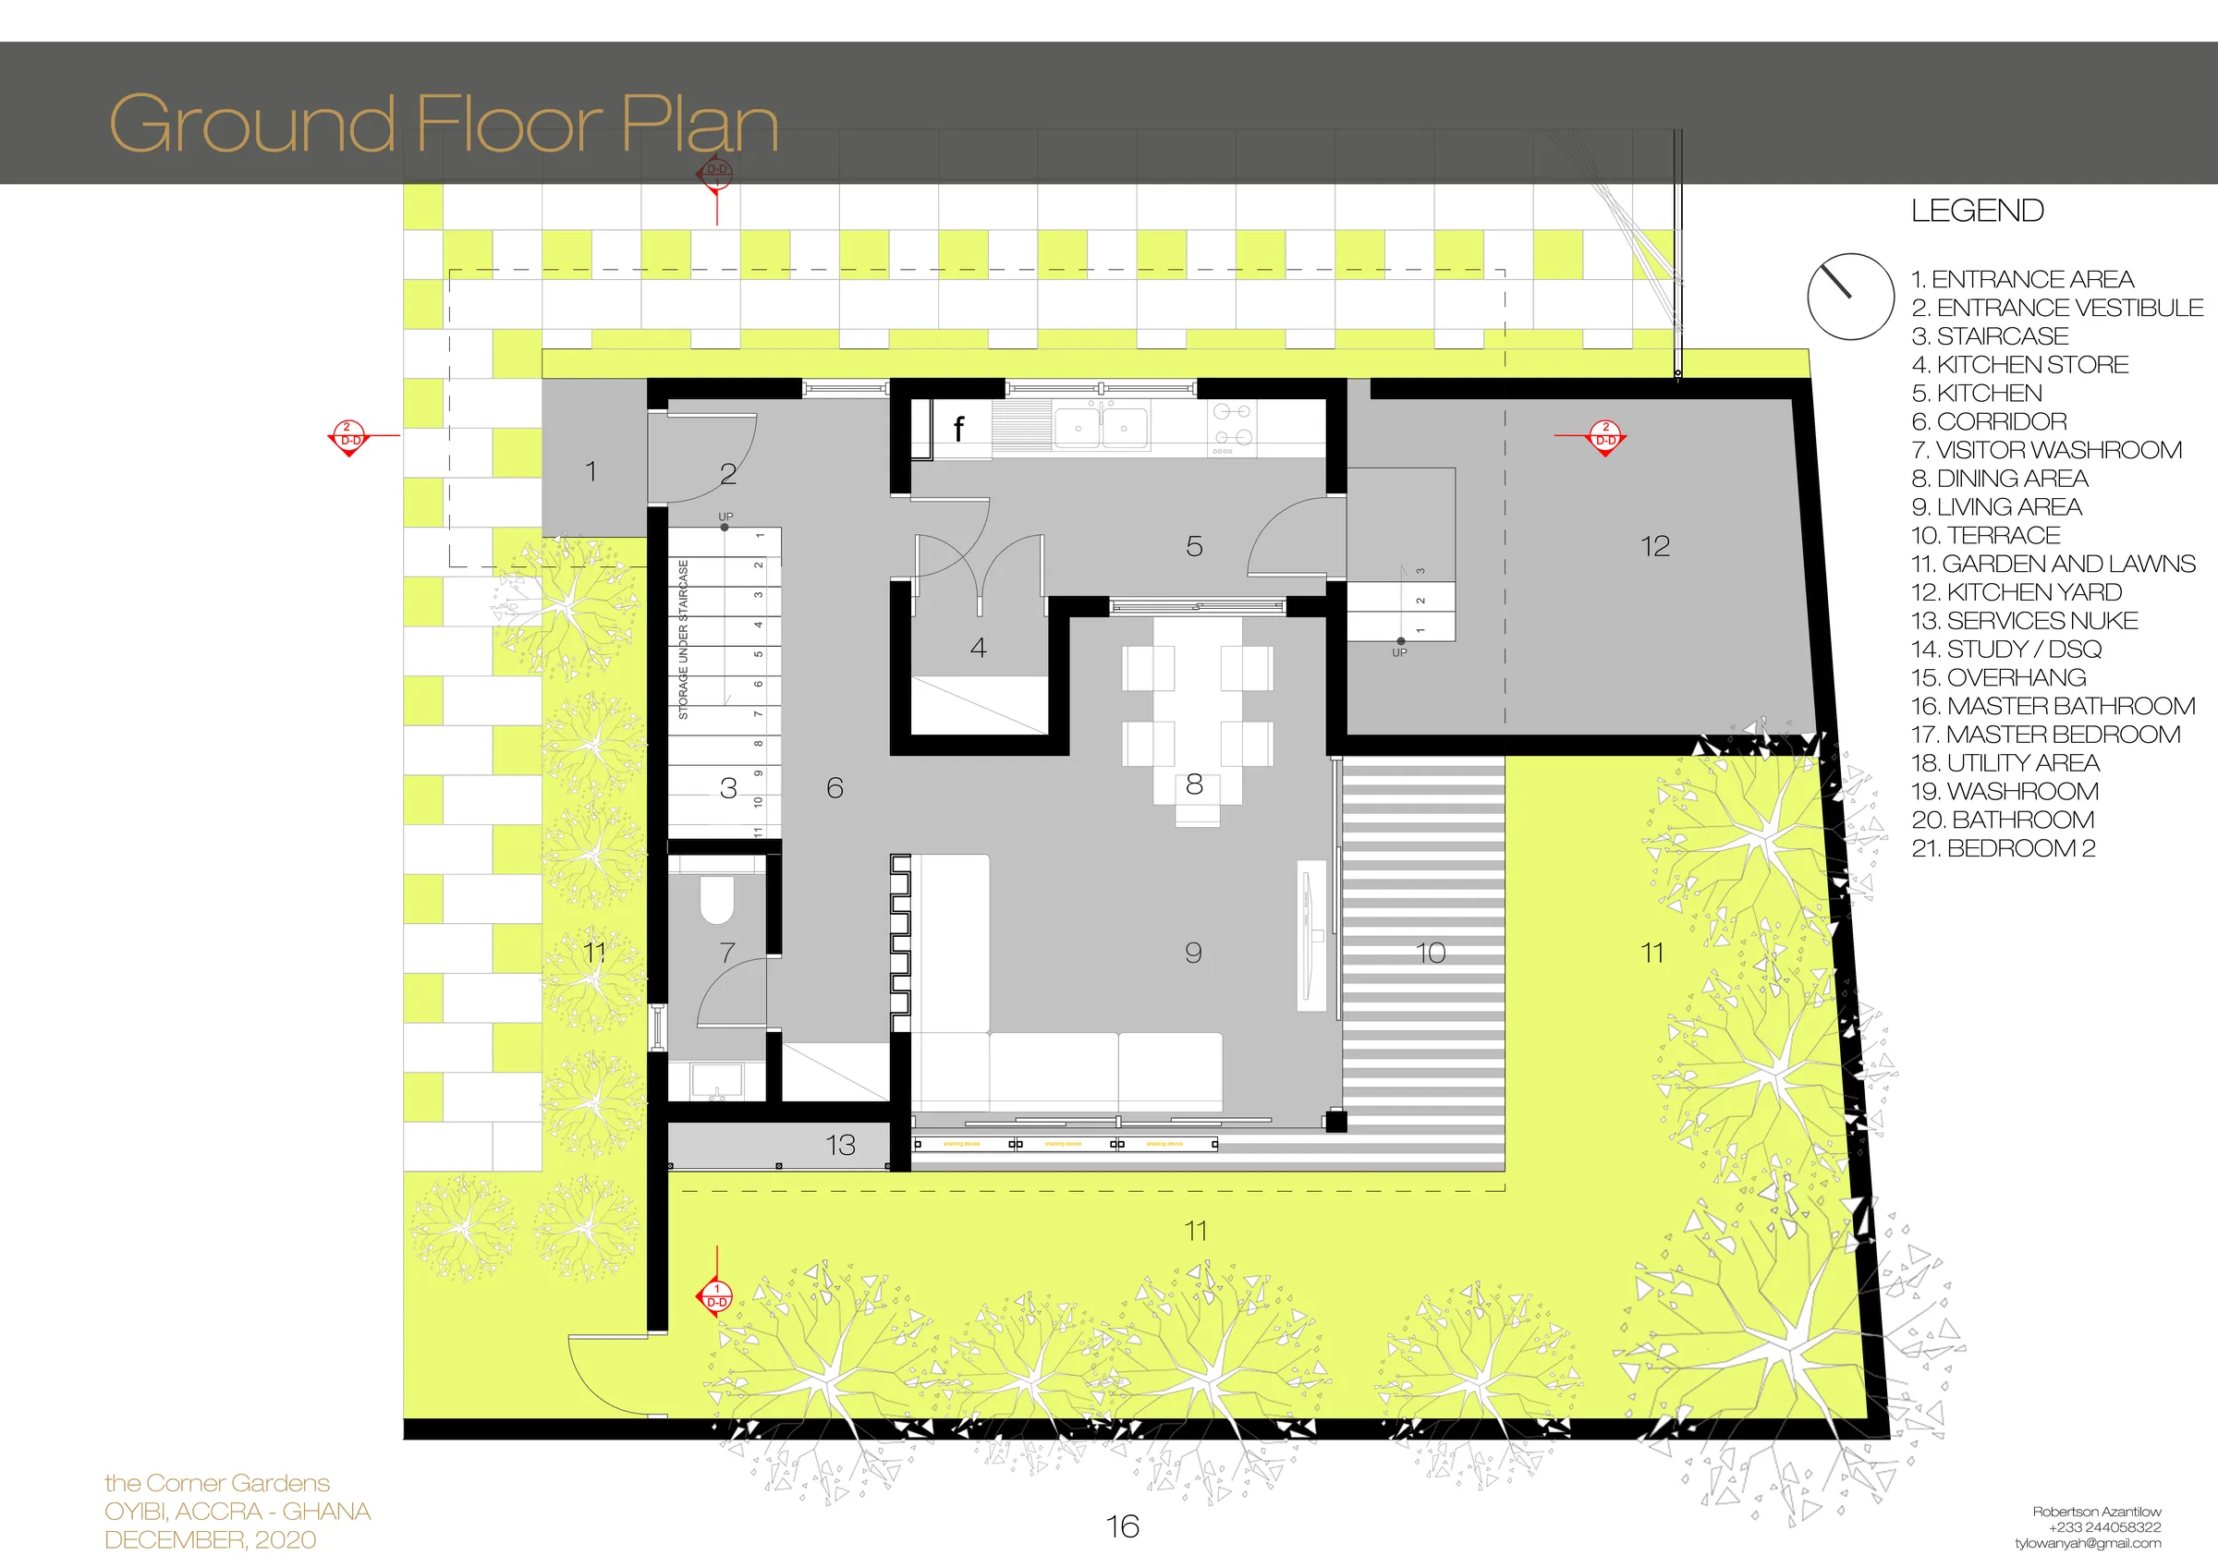
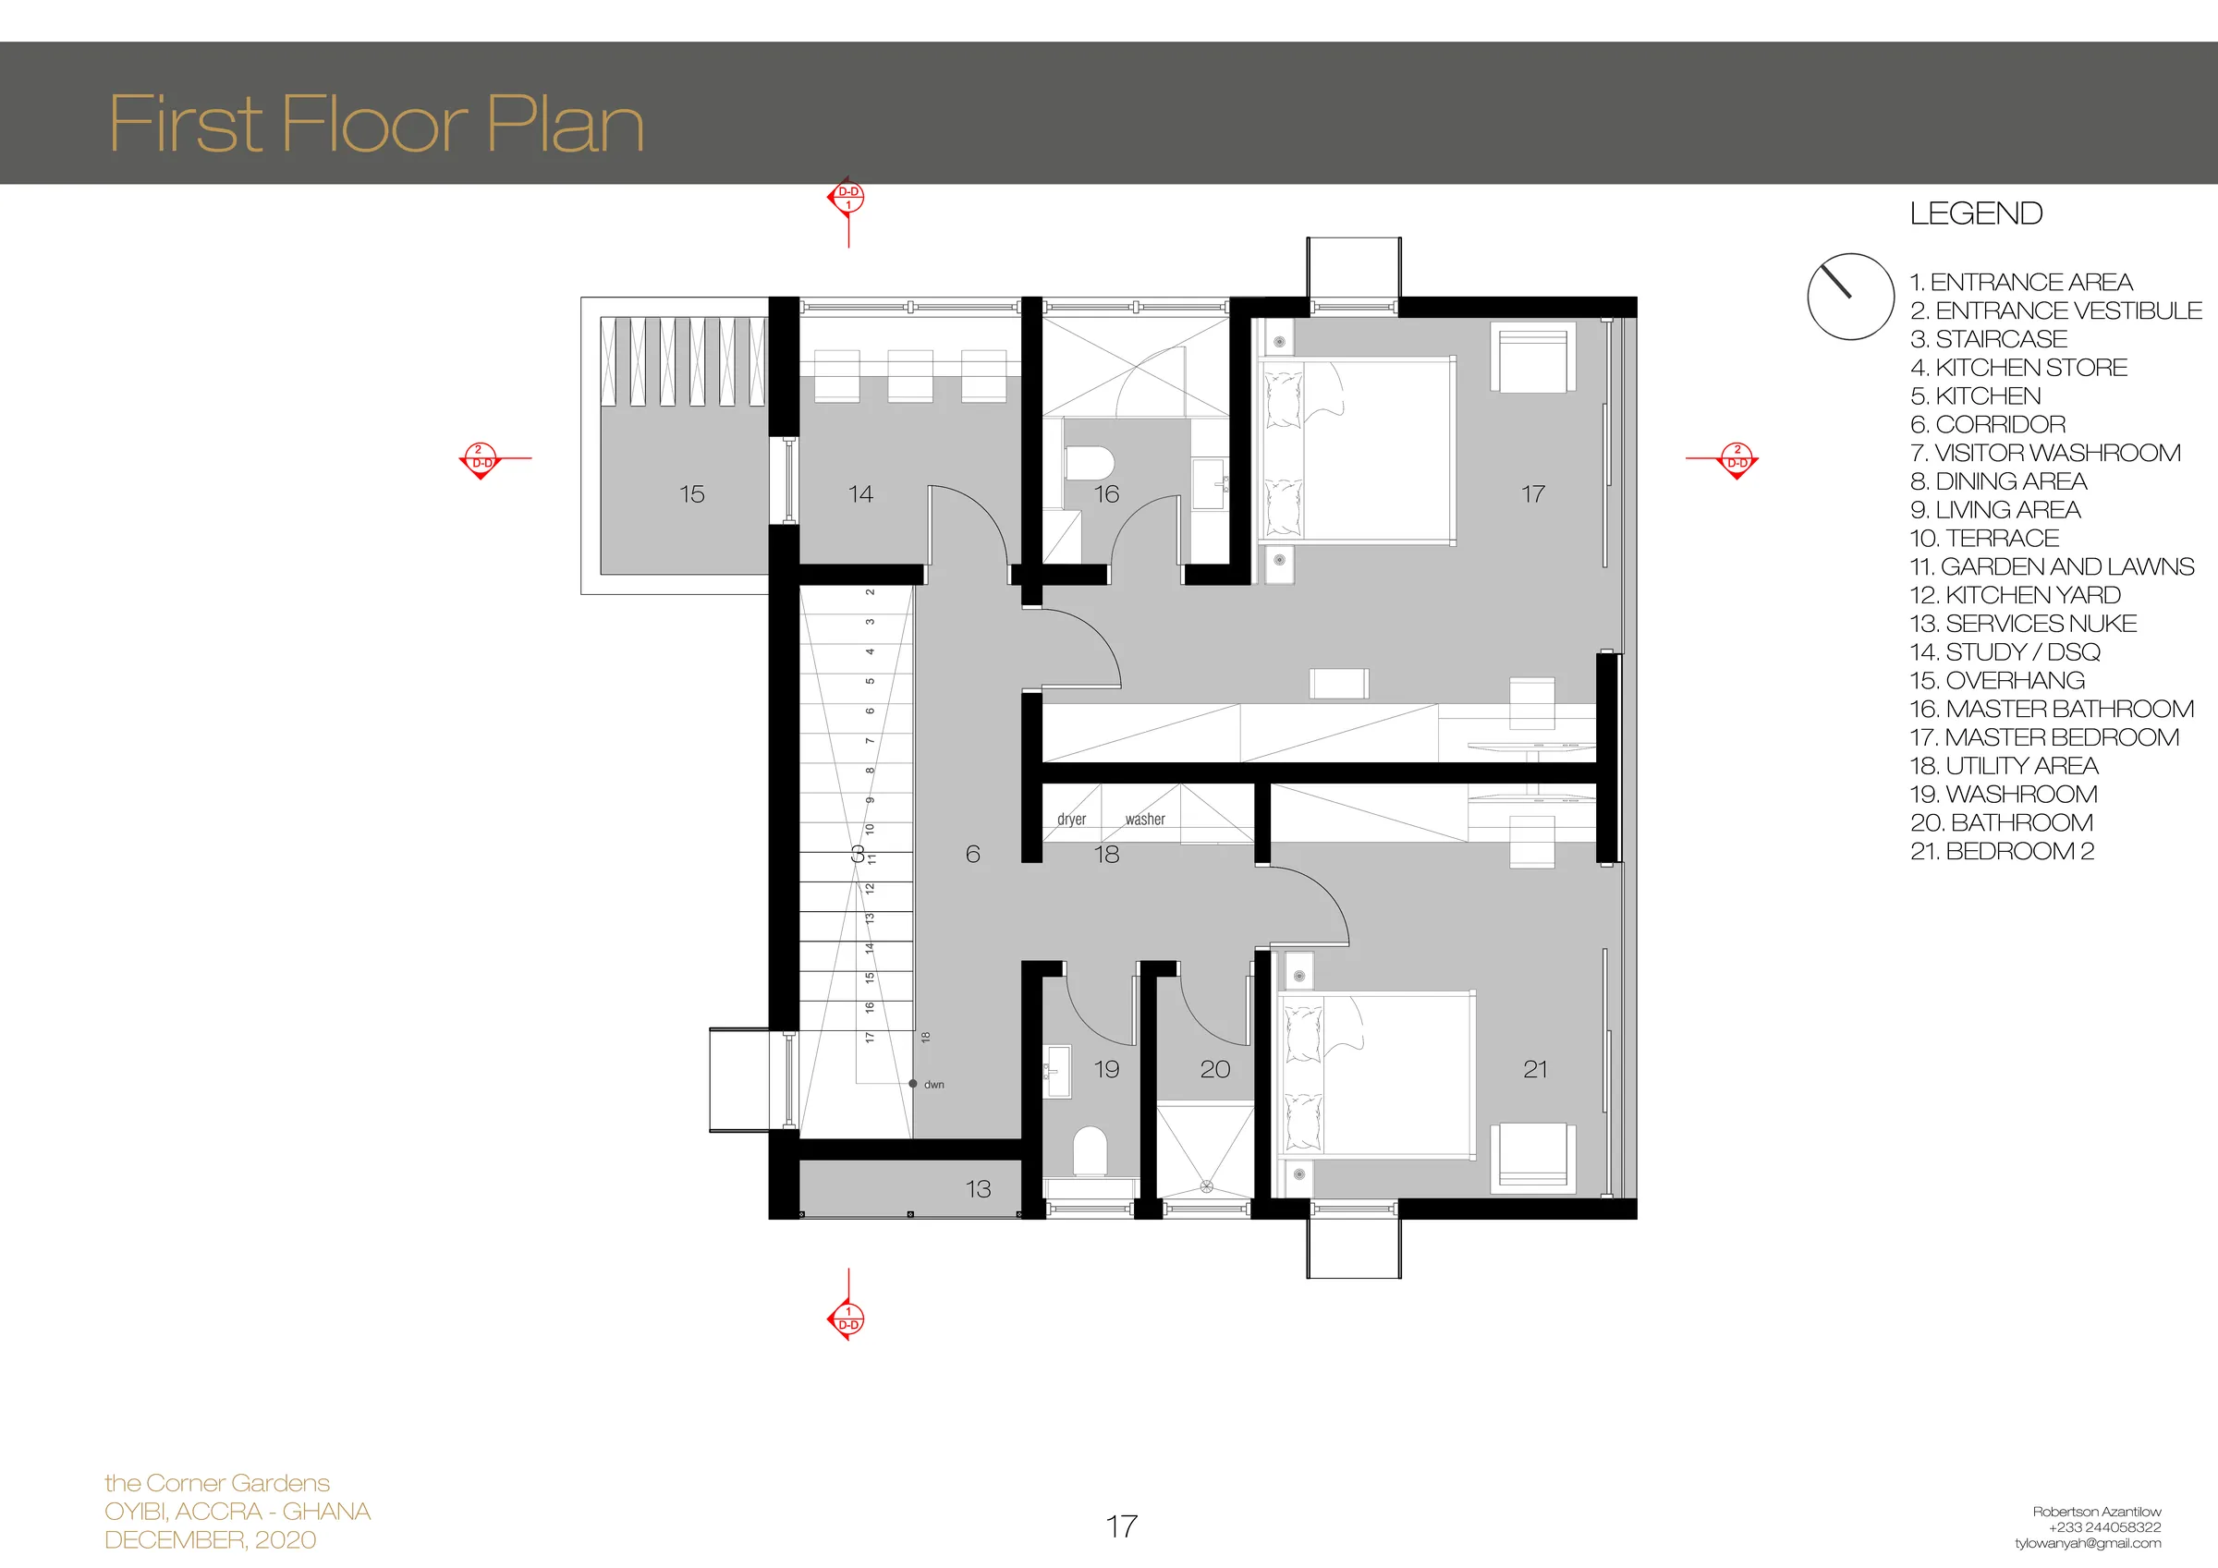
Project facts: Oyibi, Accra · Four two-storey townhouses, one in each corner of the site, around a central motor court with parking, a children’s play area and gardens · Each home has an entrance vestibule, living and dining areas, a kitchen with store and kitchen yard, a terrace, a visitor washroom, a study/DSQ, a master bedroom en suite, a second bedroom, a bathroom and a utility area.
Planning a similar project?