
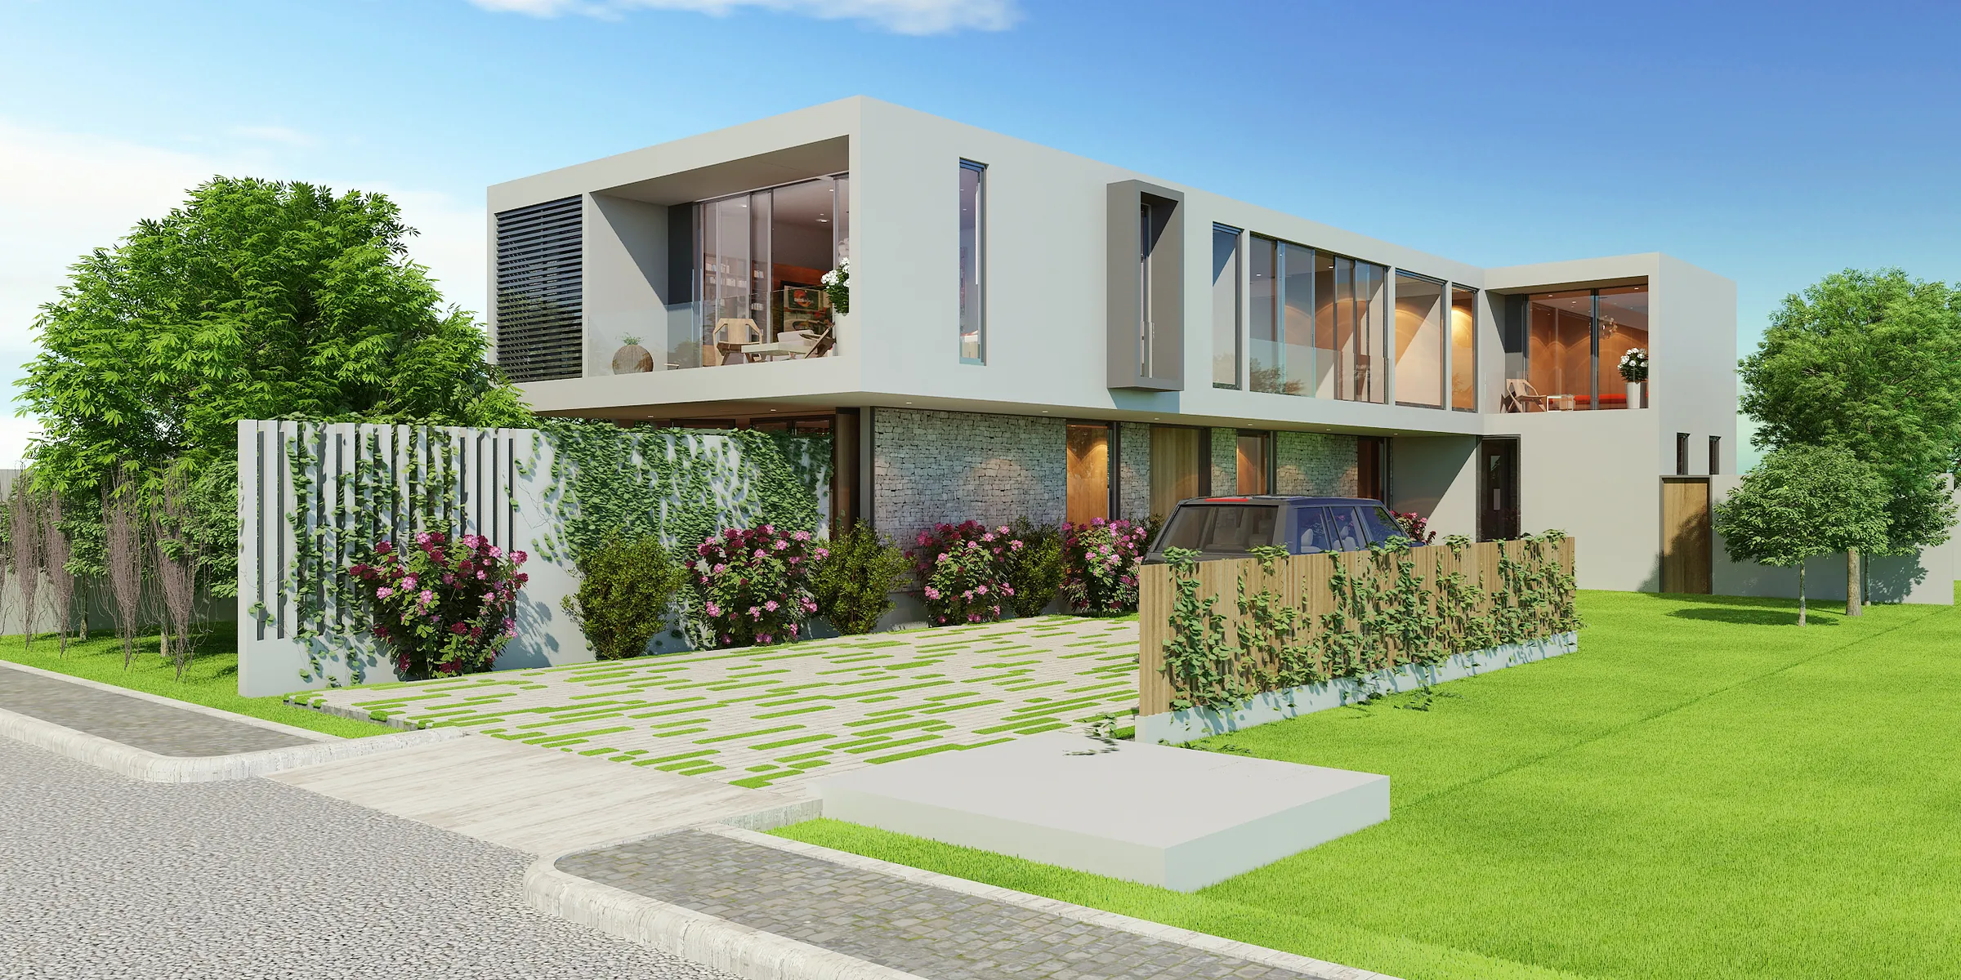
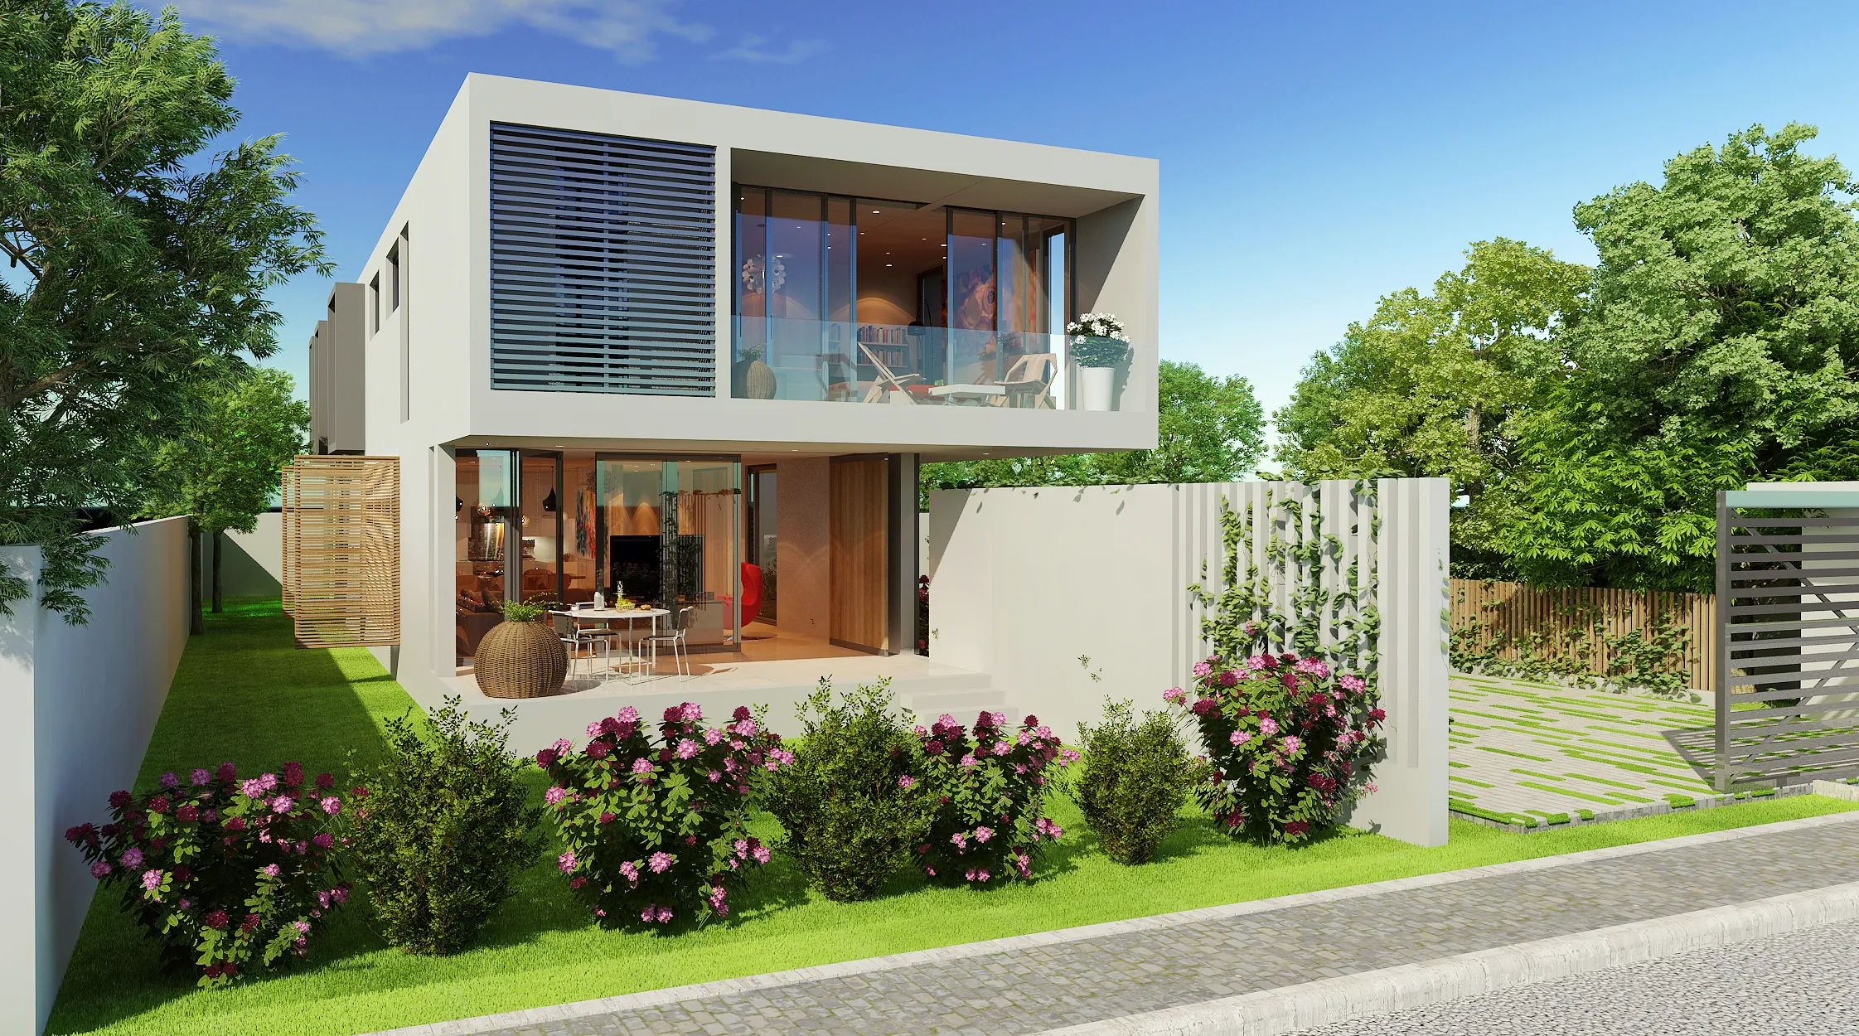
Compact Form, Expansive Living—The Blanket Duplex explores the notion of volumetric intimacy within a tightly structured urban lot. Designed with vertical layering in mind, each level responds to a hierarchy of function: a public ground level and a secluded upper volume. Natural light enters via a double-volume skylight system, while custom-moulded wall cladding reduces solar gain. This residence is a contemporary response to urban living that rejects sprawl and celebrates form, privacy and light.
Material Dialogue and Interior Flexibility
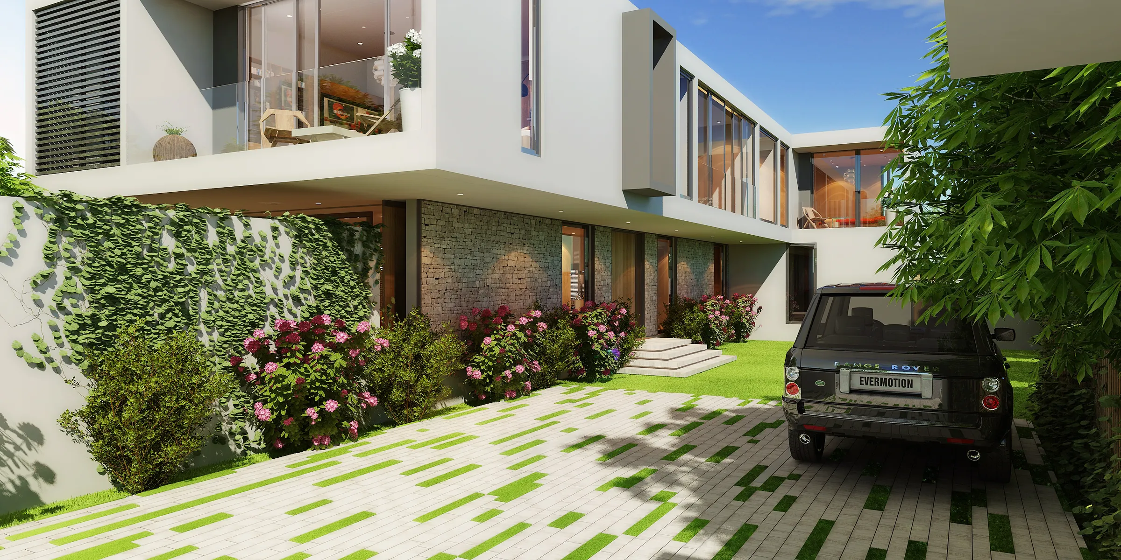
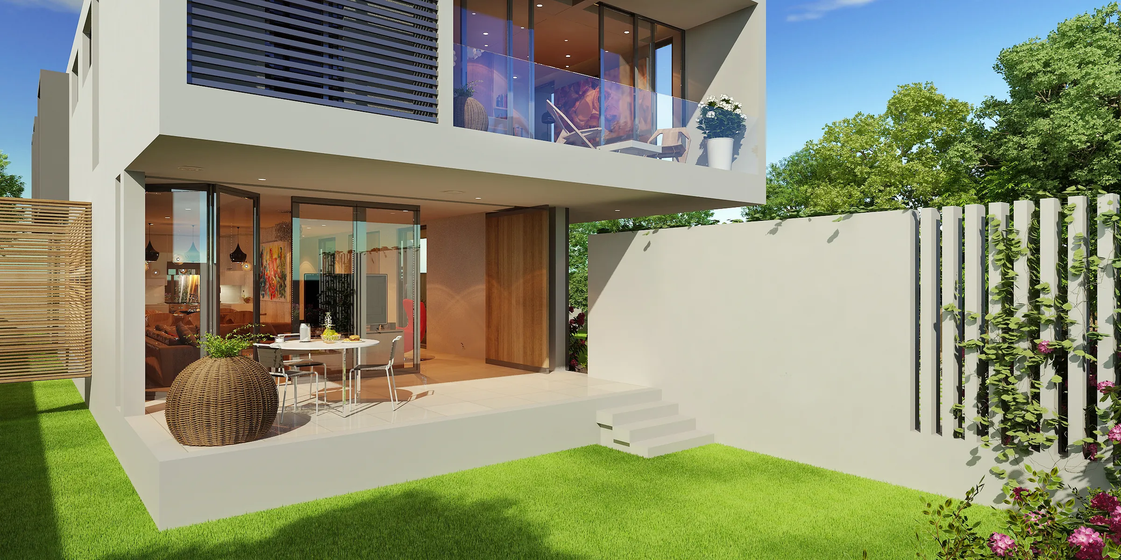
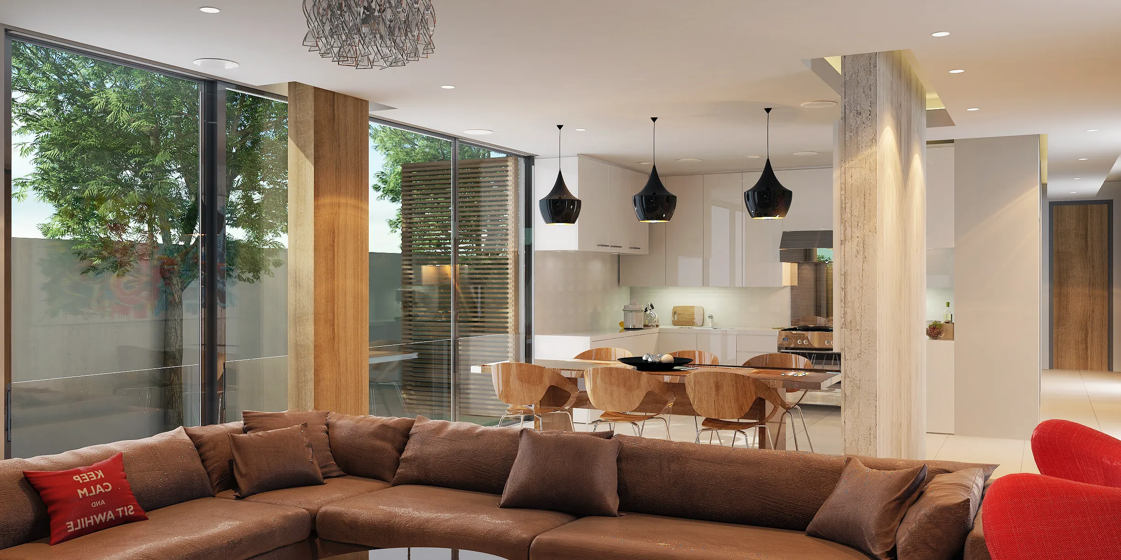
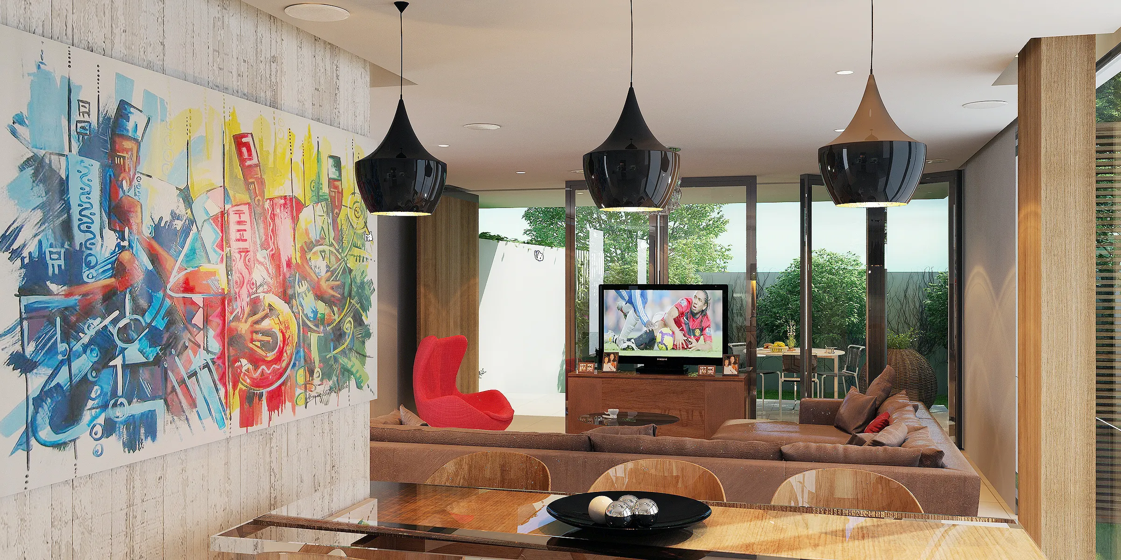
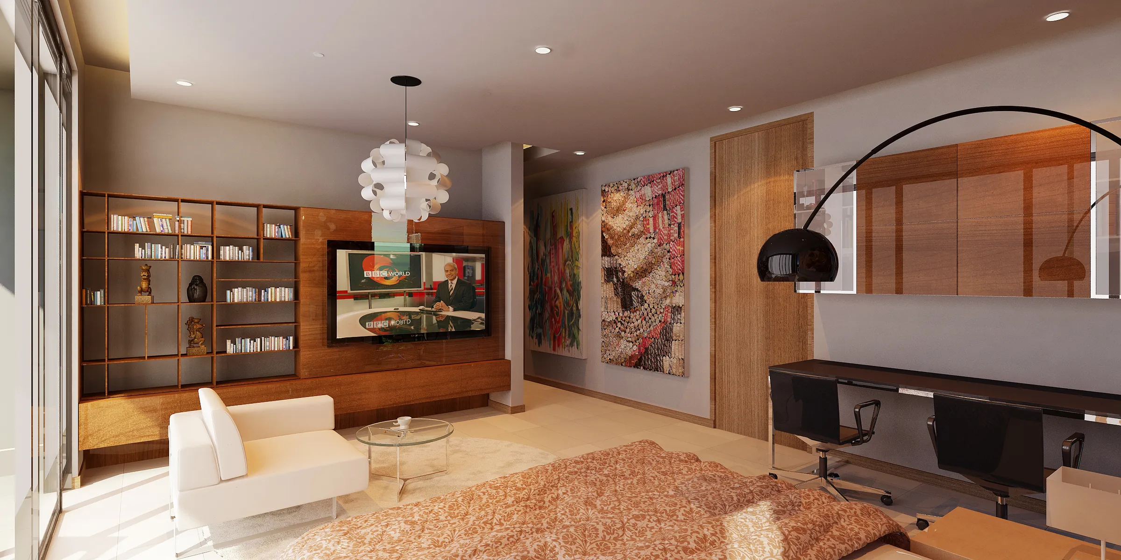
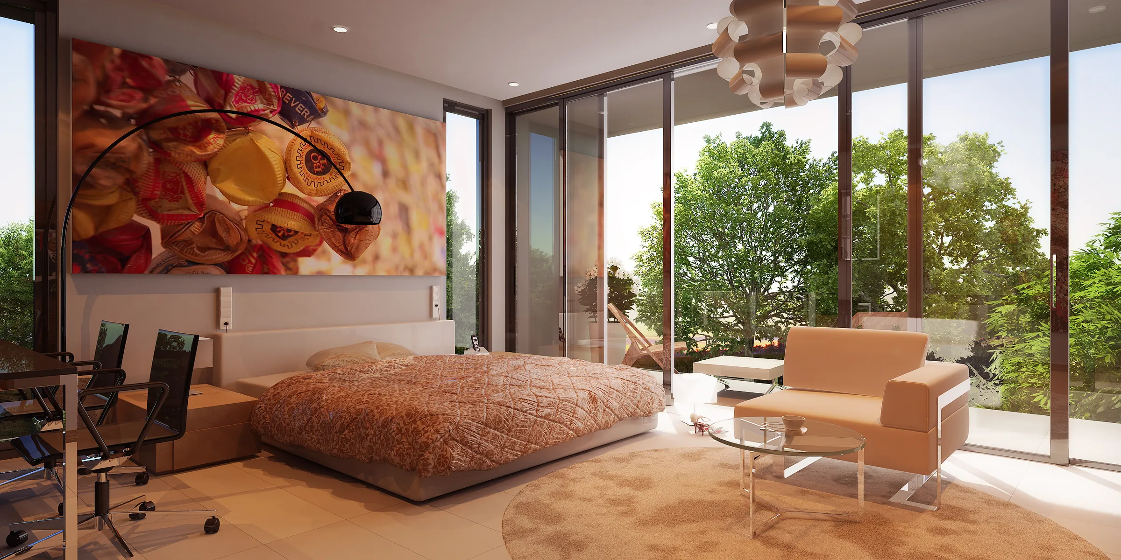
With an external shell formed from textured concrete and treated cedar, The Blanket’s façade contrasts warm organic materiality with rigid geometry. Internally, floorplates are divided using modular partitions, offering residents flexibility for evolving family or work dynamics. Each bedroom is oriented for optimal cross-ventilation, while interior finishes—such as muted timber floors, fluted plaster, and recessed lighting—create a serene and versatile environment for urban professionals or small families.
Project facts: Approximate: a two-storey duplex of around 250 m², with around three bedrooms, open-plan living and dining areas, a covered rear terrace and a garden.
Planning a similar project?