
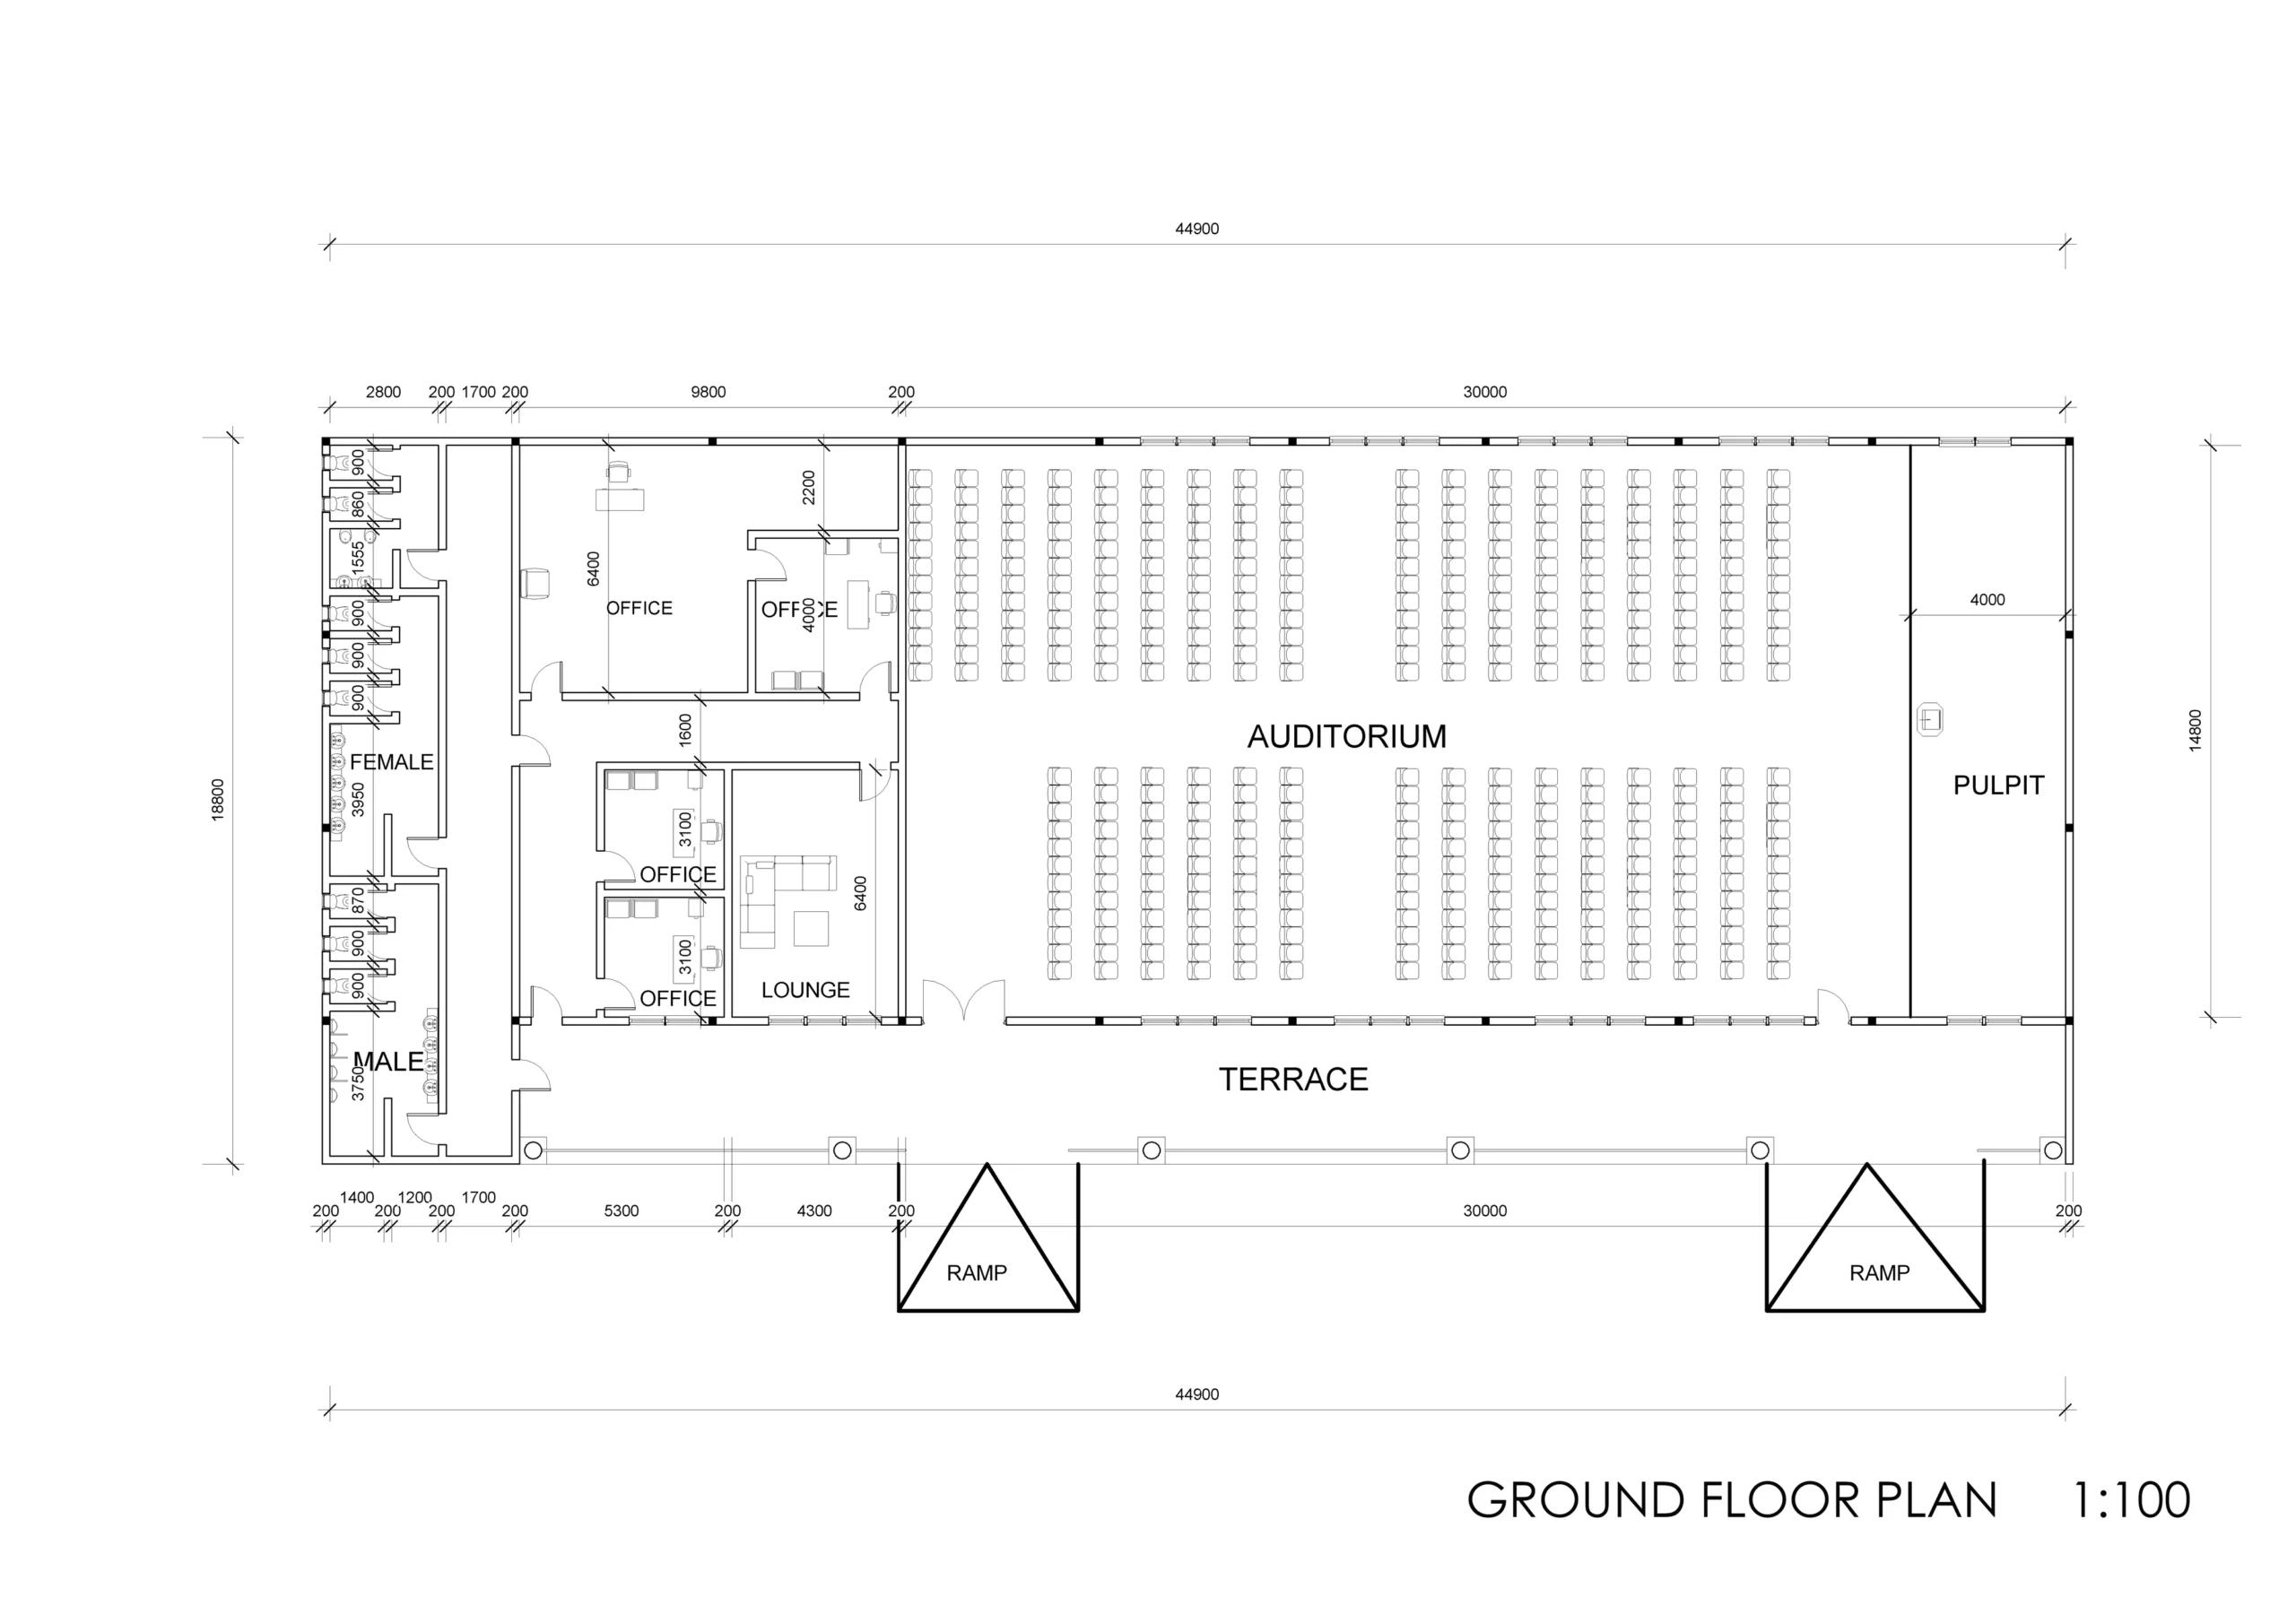
The project took off after a concise brief highlighting the need to align and design a 200-seater auditorium with offices, bathrooms, and a media area that blends in seamlessly. Soundproof ceilings and glazing were installed to accompany the brief. The auditorium is climate-controlled to maximise its noise-trapping ability.
This project profile consisted concisely of the various drawings of the land site *site dimensions not to scale & the main building **drawn to scale. The goal was to highlight the various needs of concerns while also tackling the basic engineering design aspect accordingly.
The designated area for the construction of the church building is 743 m² in total on the southeastern area of the land. The ground floor has a total of 464 m² while the small raised first floor covers 7.43 m² in area. With the length extending 25.60 m.
Key Details
- From the ground floor plan: breadth 18.8 m, auditorium width 14.8 m, and an overall dimension as drawn of 44.9 m.
- Built dimensions may vary slightly from the drawings.
Property Information
An enclosed 200-seater climate-controlled auditorium with soundproof acoustics and amenities.